


 Francés
 Español
 Português
 Русский
 العربية
 Deutsch
 日本語
日本語
 Nederlands
 Kiswahili


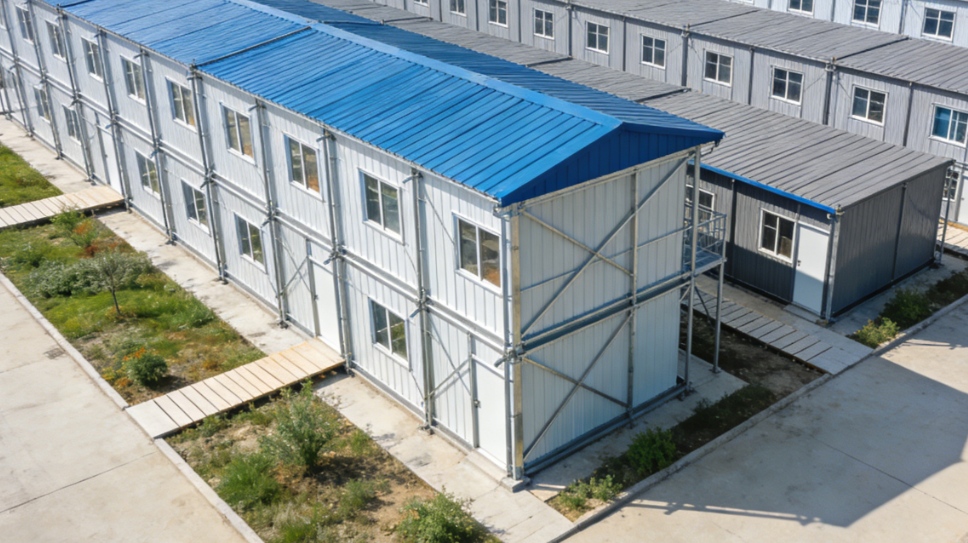
Prefabricated Steel Structure Camp Dormitory Modular Worker Accommodation House
● Rapid Deployment & Relocation Modular design enables assembly in days, not months. Fully dismountable and transportable to new sites as project locations change — ideal for mining, oil & gas, and construction camps.
● Customizable Layout & Capacity Flexible room configurations from single rooms to 4–8 person dormitories. Easily combine multiple units to scale up accommodation capacity on demand.
● Comfortable Living Environment Equipped with thermal insulation, ventilation, and electrical wiring as standard. Optional air conditioning, heating, and sanitation facilities ensure year-round livability in harsh climates.
● Durable & Weather-Resistant Built with galvanized steel frame and corrosion-resistant panels. Withstands strong winds, heavy rain, extreme temperatures, and seismic activity — engineered for remote and demanding environments.
● Cost-Effective & Low Maintenance Lower total cost than traditional construction. Minimal on-site labor, reusable components, and easy repairs reduce long-term operational expenses.
● Compliance & Safety Certified Meets international building and fire safety standards. Fire-rated wall/roof panels, emergency exits, and electrical protection ensure occupant safety.
Product Details
Product Overview
Our prefabricated steel structure camp dormitories are purpose-built to provide fast, comfortable, and durable accommodation for workforces in remote locations. Designed for mining camps, construction sites, oil & gas fields, disaster relief, and military facilities, these modular buildings deliver a turnkey living solution that can be deployed anywhere in the world.
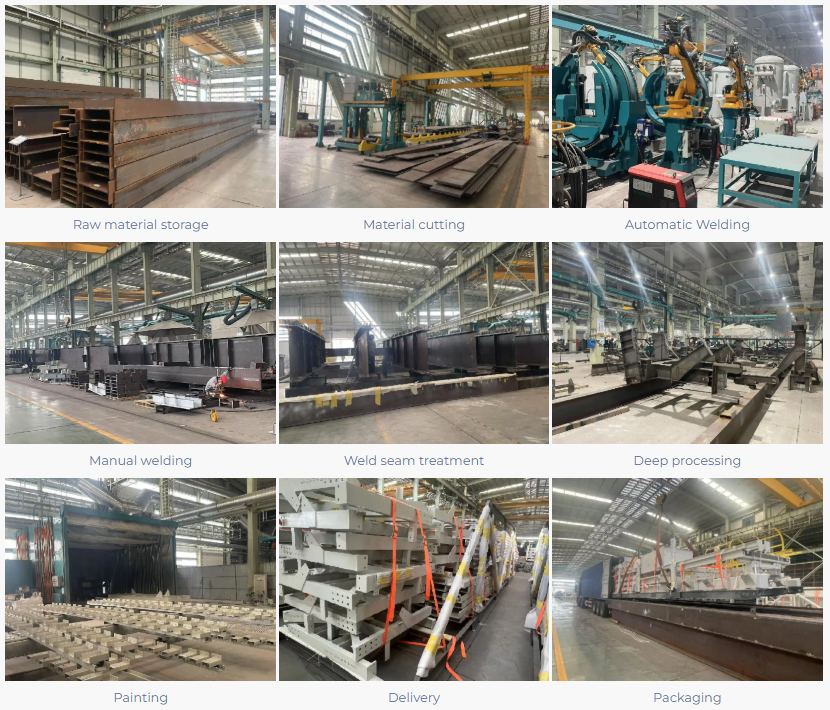
Each unit is fully prefabricated in our factory — including structure, insulation, electrical systems, and interior finishes — then shipped flat-packed or pre-assembled for quick on-site installation.
Technical Specifications
• Structure Frame: Galvanized / painted Q235B steel, welded or bolted connection • Floor System: Steel floor joists + 15–18mm MGO board / cement board
• Wall Panel: 50–75mm EPS / rock wool sandwich panel (fire-rated) • Roof Panel: 50–75mm insulated sandwich panel with waterproof coating • Window: PVC / aluminum alloy sliding window with screen • Door: Steel security door / insulated sandwich panel door
• Standard Unit Size: 5.95m(L) × 3m(W) × 2.8m(H) (customizable)
• Combination Mode: Stackable up to 2–3 floors; side-by-side unlimited expansion
• Design Load: Wind 0.4–0.6 kN/m²; Snow 0.3–0.5 kN/m²; Live load 1.5 kN/m² • Seismic Grade: Up to 8 magnitude • Service Life: 15–20 years (with proper maintenance) • Electrical: 220V / 110V wiring, LED lighting, sockets, distribution box (per local standard)
Layout & Configuration Options
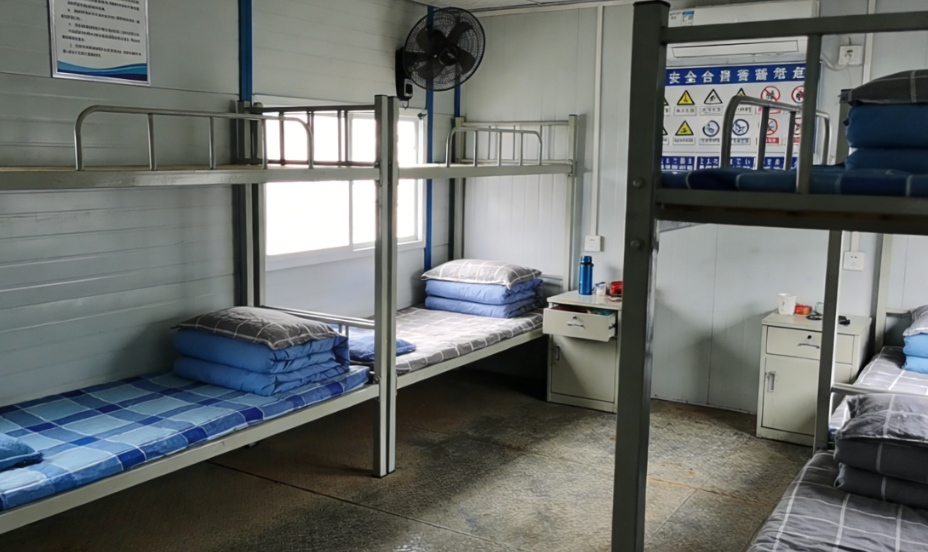
• Standard Dormitory Room — 4–8 bunk beds per unit, individual storage lockers, LED lighting and power outlets, suitable for general worker accommodation
• Single / Double Occupancy Room — 1–2 beds with wardrobe and desk, private or shared ensuite bathroom option, designed for supervisors, engineers, or management staff
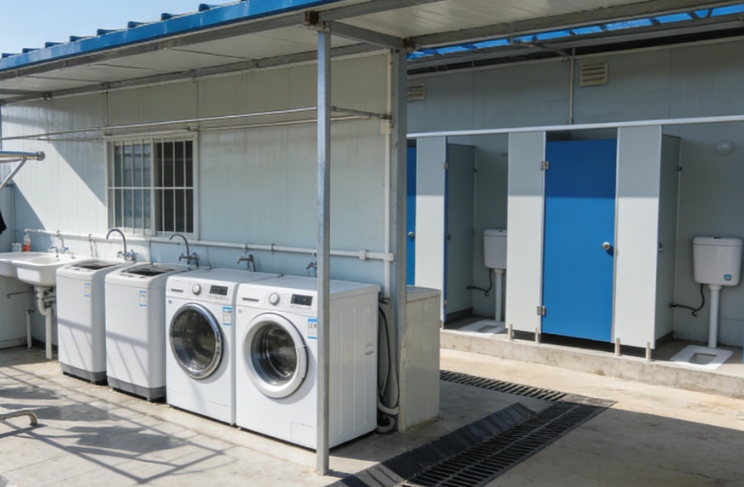
• Communal Facilities Module — shared kitchen and dining area, ablution block (showers, toilets, sinks), recreational room / meeting room, laundry room with washing machine connections
• Combined Camp Complex — multiple units linked via covered walkways, mixed-use layout (dormitory + canteen + office + ablution), scalable from 10 to 1,000+ person capacity
Main Components
• Primary frame: Galvanized steel columns, beams, and roof trusses
• Floor: Anti-slip MGO board with optional PVC / tile finish • Walls & roof: Fire-rated insulated sandwich panels (EPS / rock wool / PU)
• Doors & windows: Steel security doors, aluminum/PVC sliding windows
• Electrical: Pre-wired lighting, sockets, distribution board, circuit breakers
• Plumbing: Pre-installed water supply and drainage pipes (for wet units)
• Accessories: Stairs, handrails, awnings, gutters, downpipes, and ventilation fans
Applications
• Mining & mineral processing camps
• Oil & gas field worker accommodation
• Construction site temporary housing
• Road, railway, and infrastructure project camps
• Disaster relief and emergency shelter
• Military and security force barracks • Agricultural and forestry worker housing
• Event and festival temporary accommodation
Packaging & Delivery
• Flat-pack: steel frame and panels bundled separately, maximizes container loading (up to 10 units per 40HQ)
• Pre-assembled: delivered as complete units for immediate use (2 units per 40HQ)
• All components labeled with part numbers and assembly instructions
• Loading: 40HQ / 40GP / flat-rack containers
• Lead time: 15–25 days after deposit and design confirmation
• Installation: 2–4 workers can assemble one unit in 2–4 hours
Why Choose Us
• 15+ years of prefabricated building manufacturing experience
• In-house design team for custom camp layout planning
• Certified to ISO 9001, CE, and fire safety standards
• Successfully delivered camps across Africa, Middle East, South America, and Southeast Asia
• One-stop service: design → fabrication → shipping → installation guidance → after-sales support
• Large production capacity: 50,000+ m² per month to meet urgent project deadlines
Contact us today for a free camp layout design and quotation!
Send your message to us
Related Products
Related News
Submitted successfully
We will contact you as soon as possible
Close