


 Francés
 Español
 Português
 Русский
 العربية
 Deutsch
 日本語
日本語
 Nederlands
 Kiswahili


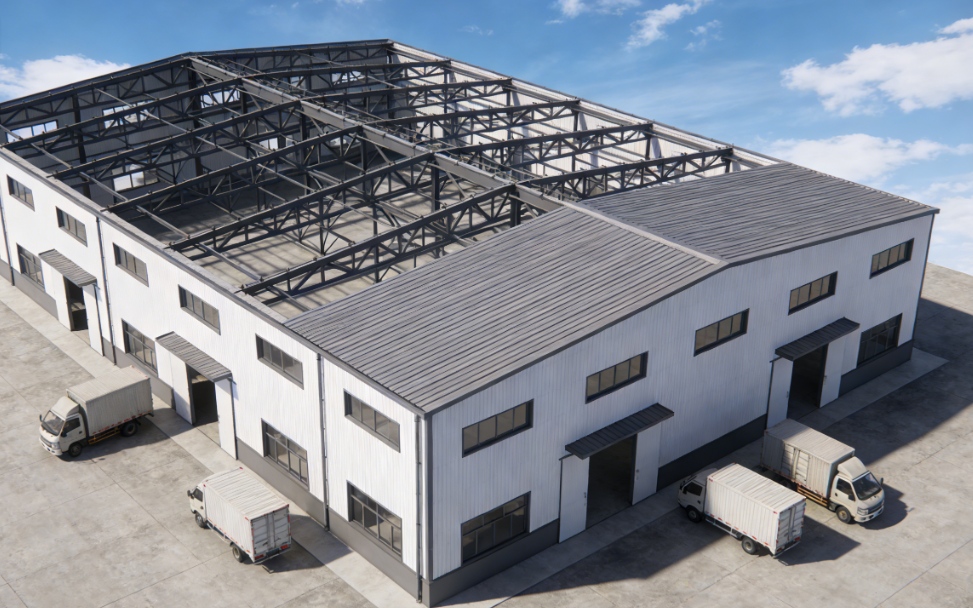
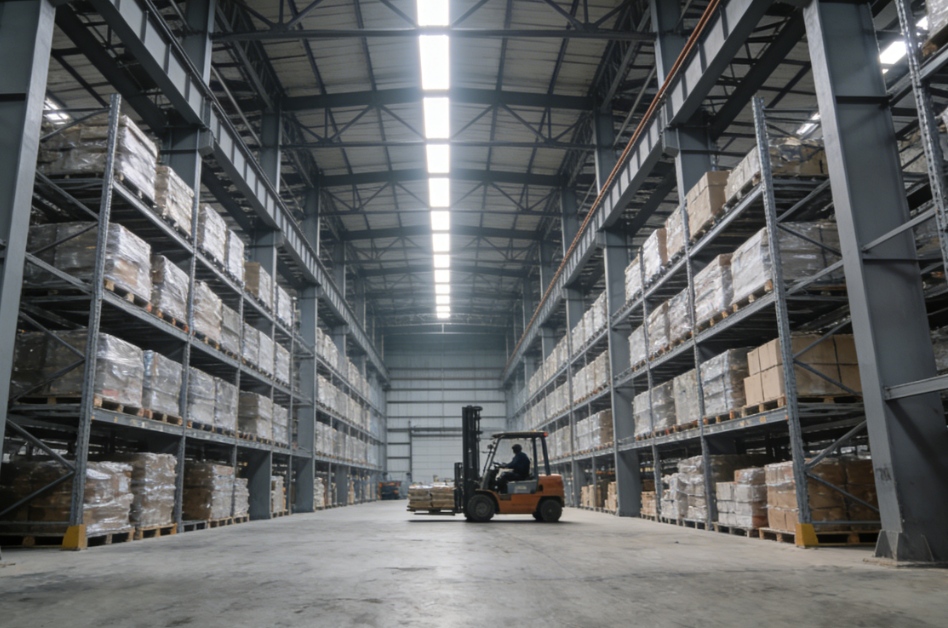
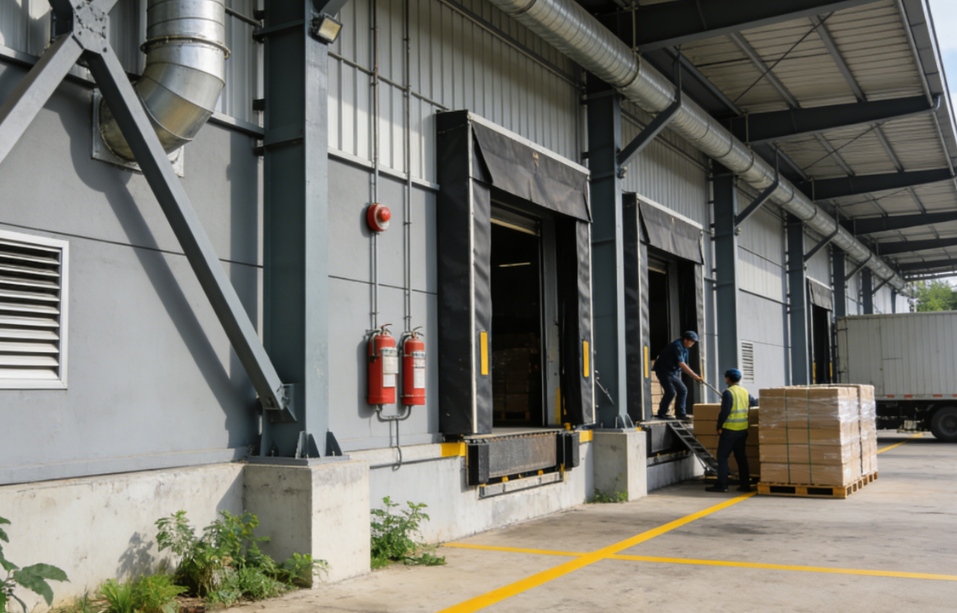
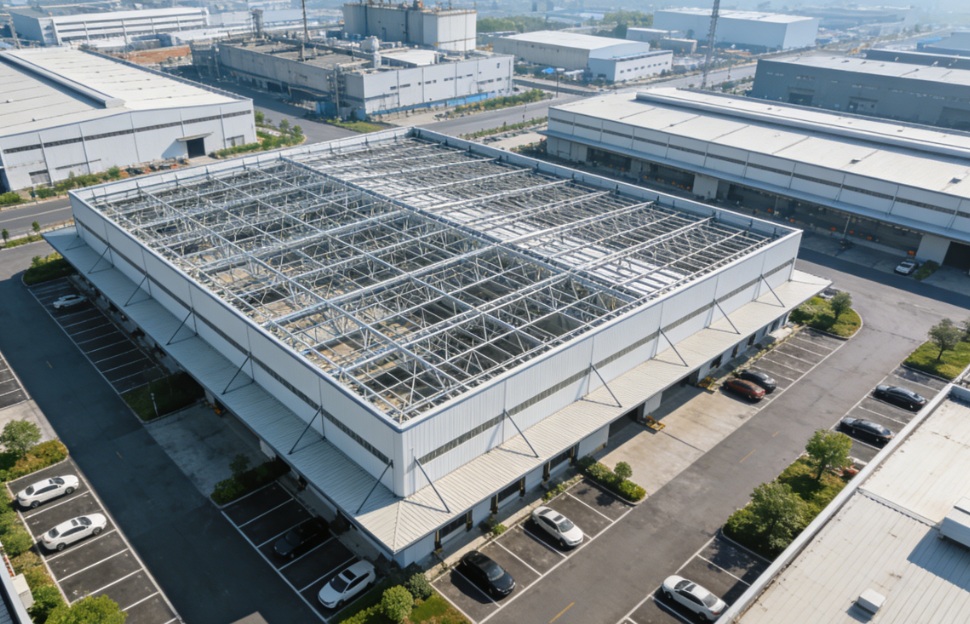
Welding H-Shaped Steel Structure Factory Prefabricated Industrial Building
Custom Design & EngineeringTailored to your specific dimensions, load requirements, and local building codes. Our in-house engineering team provides full structural calculation and CAD drawings.
Fast Construction & InstallationPre-fabricated components arrive ready-to-assemble, reducing on-site labor and construction time by up to 50% compared to traditional concrete structures.
Cost-Effective SolutionFactory-direct pricing with optimized material usage. Lower foundation costs, reduced maintenance expenses, and shorter payback period.
High Strength & DurabilityManufactured from premium Q235B / Q355B steel with anti-corrosion treatment. Designed for a service life of 50+ years and resistant to earthquakes, strong winds, and heavy snow loads.
Wide Span & Flexible LayoutClear span up to 36m without interior columns, maximizing usable floor space. Easily expandable or modified as your business grows.
Energy Efficient & Eco-FriendlyCompatible with insulated sandwich panels for thermal performance. 100% recyclable steel materials contribute to green building certifications.
Product Details
Product Overview
Our prefabricated steel structure factory buildings are engineered and manufactured to deliver reliable, cost-effective industrial space solutions. Whether you need a production workshop, warehouse, distribution center, or processing plant, our steel buildings offer unmatched versatility and performance.
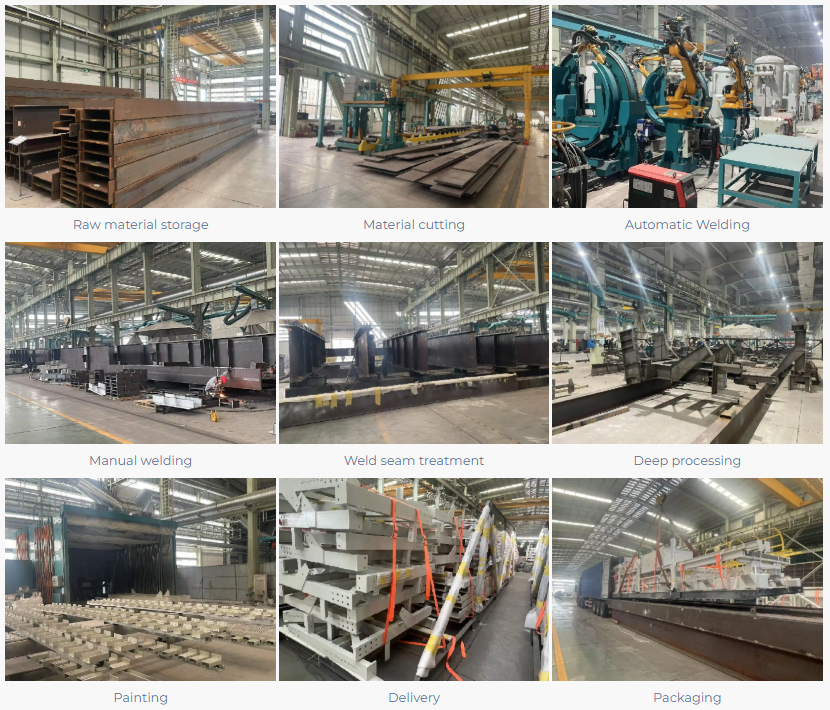
All primary structural members — including H-beam columns and rafters — are fabricated in our own factory under strict quality control, then shipped as a complete kit for rapid on-site assembly.
Technical Specifications
| Parameter | Details |
|---|---|
| Main Frame | Welded H-section steel (Q235B / Q355B) |
| Roof Truss | H-beam or truss-type, customizable span |
| Span | Single span: 12m–36m; Multi-span: up to 72m+ |
| Eave Height | 4m–12m (customizable) |
| Roof Pitch | 1:10 – 1:20 (adjustable) |
| Bracing System | X-type cross bracing, angle steel / round bar |
| Purlin & Girt | C/Z section galvanized steel |
| Roof & Wall Cladding | Corrugated steel sheet / EPS / Rock wool / PU sandwich panel |
| Surface Treatment | Shot blasting + epoxy zinc-rich primer + finish paint / hot-dip galvanized |
| Design Load | Wind: 0.3–0.6 kN/m²; Snow: 0.25–0.75 kN/m²; Live load: 0.5 kN/m² |
| Seismic Grade | Up to 8 magnitude |
| Service Life | 50+ years |
Main Components
Primary Structure: Welded H-shaped steel columns and beams, CNC-cut and submerged-arc welded for maximum strength and precision.
Secondary Structure: Galvanized C/Z purlins, wall girts, and bracing systems ensuring overall stability.
Roof & Wall Panels: Single-layer corrugated sheets or insulated sandwich panels (EPS, rock wool, or polyurethane) for thermal and acoustic insulation.
Accessories: Doors (sliding / overhead / personnel), windows (aluminum alloy / PVC), skylights, ventilation fans, gutters, and downpipes — all included as required.
Connecting Parts: High-strength bolts (Grade 8.8 / 10.9), anchor bolts, and standard fasteners.
Applications
Manufacturing workshops & production plants
Warehouses & logistics distribution centers
Cold storage facilities
Agricultural buildings (greenhouses, livestock shelters)
Commercial showrooms & exhibition halls
Multi-story steel structure buildings
Packaging & Delivery
Steel members: bundled with steel strips, labeled with part numbers
Bolts and small parts: packed in plywood cases
Panels: loaded on wooden pallets with protective film
Loading: 40HQ / 40GP containers, with detailed packing lists
Lead time: 15–30 days after deposit and drawing confirmation
Why Choose Us
15+ years of steel structure manufacturing and export experience
In-house design, fabrication, and quality control — no middlemen
Certified to ISO 9001, CE, and AWS D1.1 welding standards
Exported to 60+ countries across South America, Middle East, Africa, and Southeast Asia
One-stop service: from design and fabrication to installation guidance and after-sales support
Send your message to us
Related Products
Related News
Submitted successfully
We will contact you as soon as possible
Close