


 Francés
 Español
 Português
 Русский
 العربية
 Deutsch
 日本語
日本語
 Nederlands
 Kiswahili

按照此格式生成英文的产品介绍,优势精简一点要分条,详情丰富一点,是关于钢结构游泳馆的产品介绍


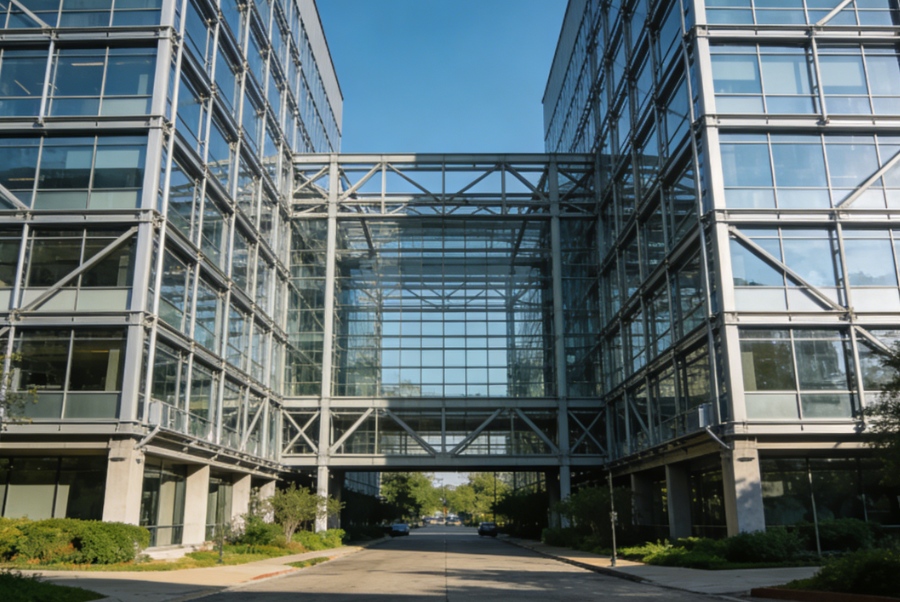
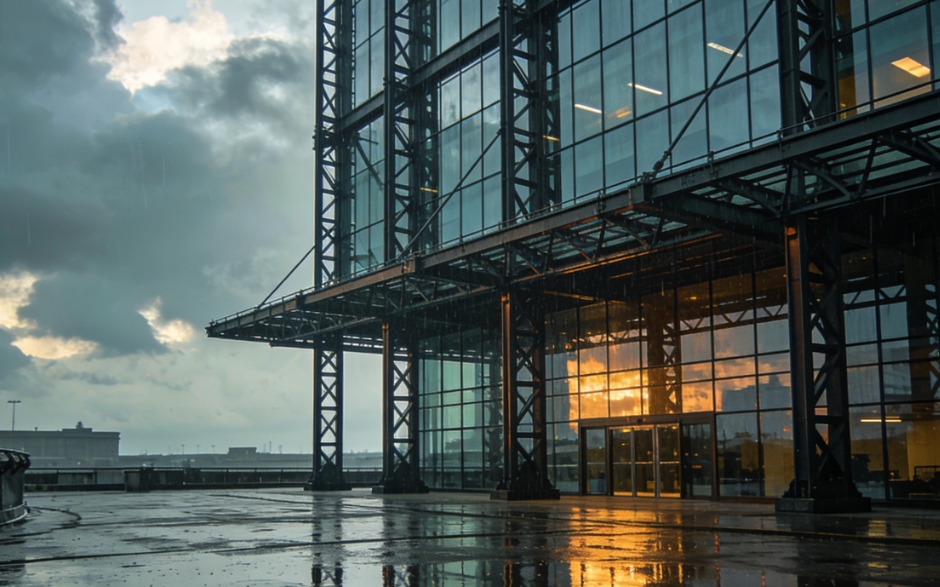
Multi-Story Prefabricated Steel Structure Office Building
Official ACRS certification, fully meet Australian & New Zealand AS/NZS steel standards
Fully support independent third-party NDT non-destructive weld inspection
Mass production line with daily continuous shipments, guarantee punctual delivery
Flexible multi-story layout, freely divide office, meeting room & lobby space
High bearing capacity & anti-seismic performance, safe for long-term commercial use
One-stop service: custom design, fabrication, surface coating, shipping & technical guidance
Product Details
Our multi-story prefabricated steel structure office building is a mature commercial construction solution for enterprise headquarters, business parks, government office buildings and comprehensive office complexes. Compared with traditional concrete buildings, steel frame office towers feature lighter self-weight, superior seismic resistance and much shorter construction cycle, which can greatly cut your on-site labor and project time cost.
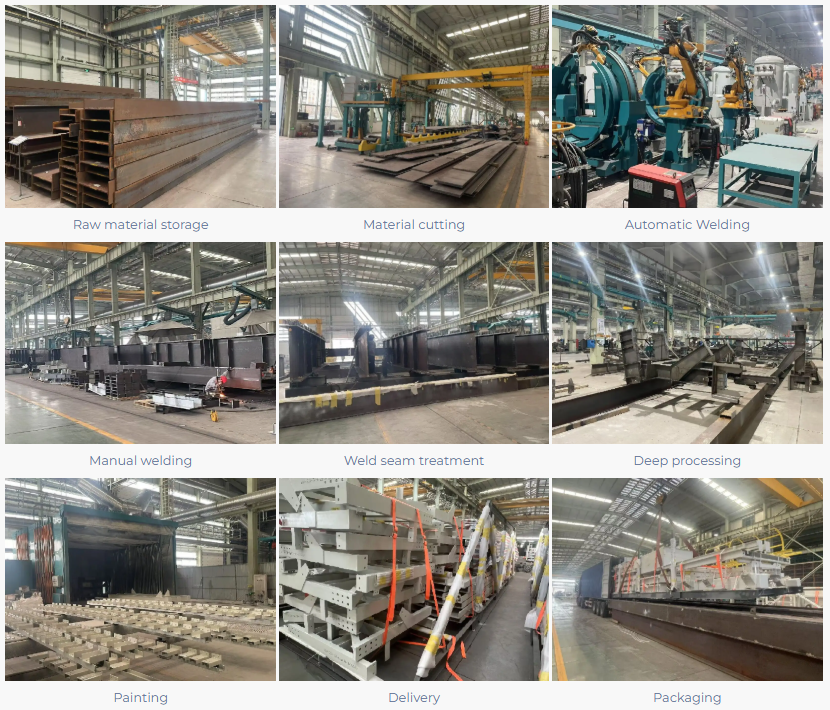
All structural steel parts are manufactured in our standardized automatic workshop. We hold authoritative ACRS certification; all raw steel, welding techniques and structural load calculations strictly comply with AS/NZS Australia & New Zealand industrial codes, which fully satisfies local project acceptance and bidding standards. To eliminate clients’ worries about welding quality, we fully accept authorized third-party testing organizations to carry out complete NDT non-destructive tests including UT, MT, PT and RT on all critical welds before loading, all official test reports are recognized by overseas engineers and property owners.
For the surface protection of office steel components, we adopt multi-layer anti-rust primer and weather-resistant topcoat, effectively resisting wind, rain and atmospheric corrosion, extending the building service life to over 50 years. The steel frame system allows flexible internal partitioning—you can freely separate independent offices, open work areas, large meeting halls, reception lobbies and underground parking spaces without being restricted by load-bearing walls. Matched with glass curtain walls, aluminum panels or insulated wall boards, the building achieves excellent thermal insulation and sound insulation effect, lowering daily air conditioning and noise control expenses.
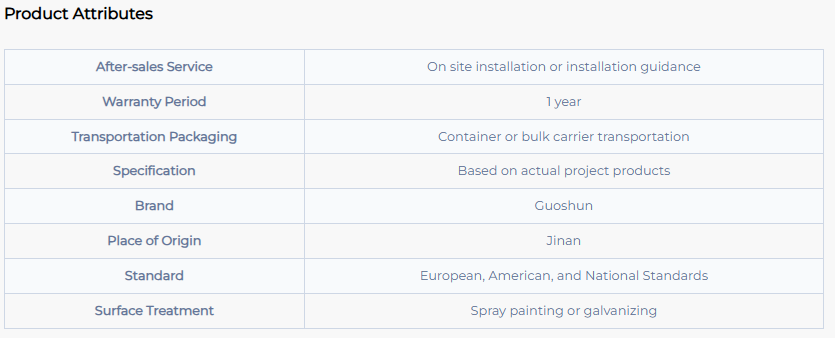
We provide full personalized customization based on your project land size, floor quantity and functional demands, including structural stress analysis, 3D modeling drawing, component deep processing and standardized container packaging. Our stable daily shipment capacity enables us to handle several large office building projects simultaneously without delivery delay. This steel office structure is widely exported to Australia, New Zealand, Southeast Asia and other regions for corporate headquarters, industrial park supporting offices and municipal commercial buildings.
If you are planning an office construction project, feel free to send us your site parameters and design requirements. We will offer you customized steel structure solutions and competitive factory quotations.
Send your message to us
Related Products
Related News
Submitted successfully
We will contact you as soon as possible
Close