


 Francés
 Español
 Português
 Русский
 العربية
 Deutsch
 日本語
日本語
 Nederlands
 Kiswahili


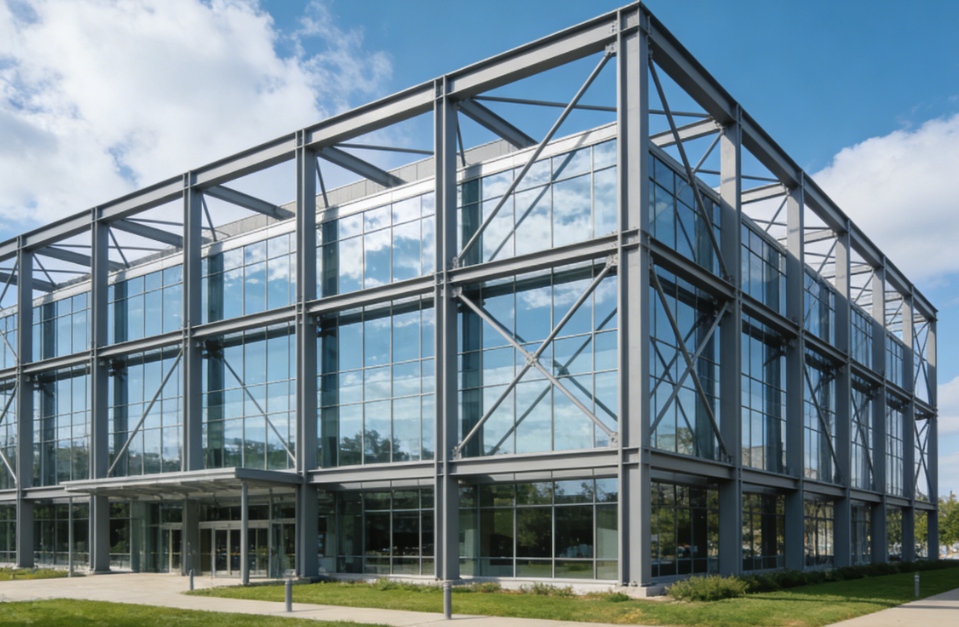
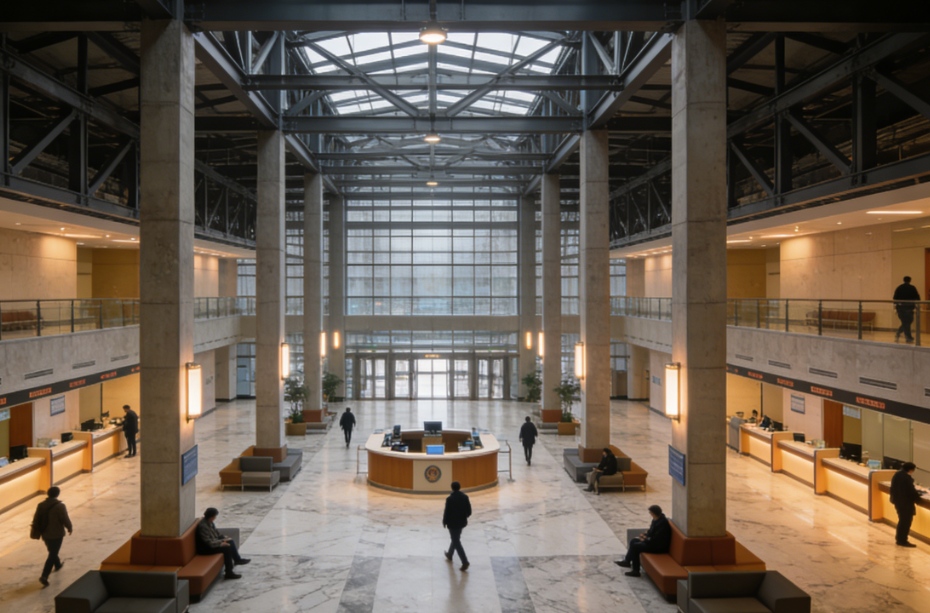
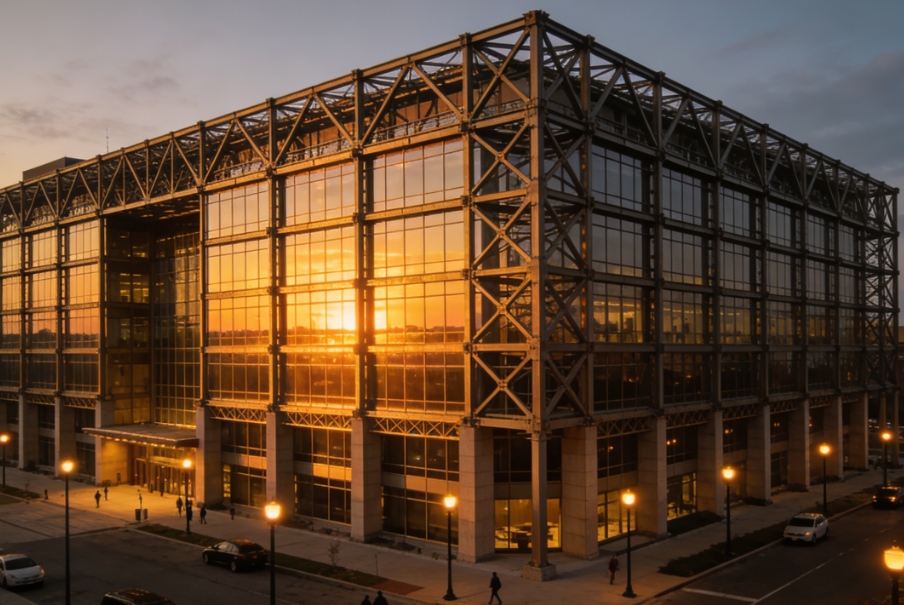
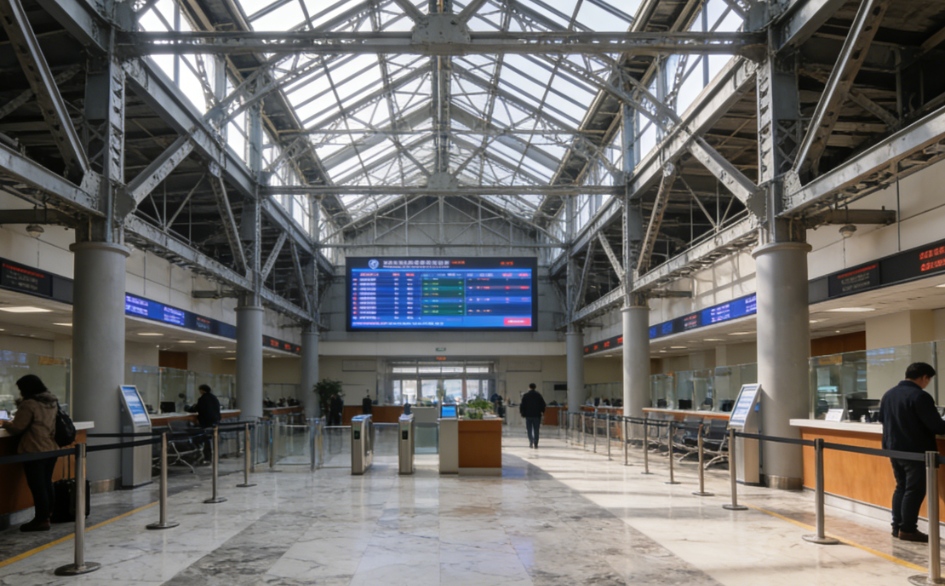
Steel Structure Financial Office Building
Exterior panoramic view of modern steel structure financial office building with transparent glass curtain wall and stable steel frame structure
Spacious interior lobby space of steel structure financial office building, open layout, bright lighting, high-end business atmosphere
Side facade dusk view of steel structure financial office building, showing exquisite steel structure details and excellent architectural texture
Indoor public corridor & entrance hall inside steel structure financial office building, reasonable space planning, suitable for financial office operation
Product Details
Overview of Steel Structure Financial Office Building
Our customized steel structure financial office building is a mature prefabricated commercial steel building solution specially developed for banks, securities companies, fund institutions, financial holding groups and regional financial operation centers. Combining modern architectural aesthetics, structural safety standards and professional financial operation demands, this building integrates exterior facade design, internal functional layout, electromechanical pipeline pre-burial, fire protection system matching and energy-saving enclosure system as a whole, widely applied as financial headquarters buildings, branch office buildings, financial service centers and comprehensive business office buildings in urban central business districts.
Structural System Introduction
The main load-bearing system adopts rigid frame steel structure or steel frame-brace composite structure according to building height and local load codes. Main vertical load-bearing components include rectangular steel box columns and H-shaped steel columns; horizontal beam components use H-section steel beams, connected by high-strength anti-slip bolts to form an integral stable force-bearing system. All steel raw materials adopt national/international standard structural steel, with complete material test reports, factory inspection certificates and third-party detection qualification documents. Every steel component undergoes precision numerical control processing in the factory, with dimensional tolerance strictly controlled, ensuring high assembly accuracy on construction site.
Enclosure & Facade Customization Solution
For financial office building exterior decoration, we provide diversified matching schemes: transparent insulated glass curtain wall (most mainstream for financial buildings), aluminum alloy exterior wall panels, decorative insulated metal wall panels and exterior stone hanging system. The roof adopts waterproof thermal insulation integrated steel roof panel system, with multi-layer waterproof structure to prevent roof leakage, solving hidden troubles for internal precision financial equipment and office documents. Internal partition wall uses light-weight environmentally friendly partition boards, with light weight, sound insulation and fire-proof characteristics, convenient for rapid space separation.
Professional Adaptation for Financial Industry Operation Characteristics
Financial offices have special requirements for building safety, stability, electromagnetic shielding, fire prevention and privacy protection, and our steel structure scheme is targeted optimized:
Reserved dedicated load-bearing structure and anti-vibration foundation for server room, data center and precision equipment room inside the building, avoiding structural vibration affecting normal operation of financial storage and transaction equipment;
Support customized sound insulation and anti-interference design for confidential negotiation rooms, vault rooms and internal confidential office areas, meeting financial business confidentiality management norms;
Pre-reserved pre-buried space for strong & weak electricity, central air conditioning, fire automatic alarm, smoke exhaust, monitoring and access control systems in structural design, convenient for later electromechanical installation and intelligent office system access;
Facade lighting, exterior signage reserved installation structure positions, convenient for financial enterprise brand display and exterior image upgrading, highlighting high-end, steady and rigorous corporate temperament of financial institutions.
Construction & Quality Control System
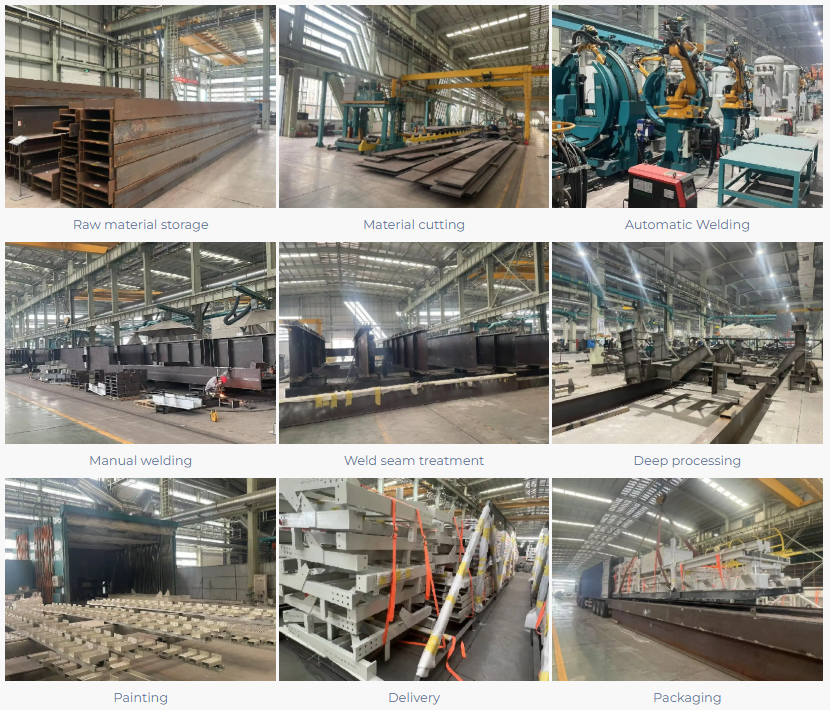
We implement whole-process quality control from raw material procurement, factory processing, transportation protection to on-site installation:
Raw material incoming inspection: steel material chemical composition, mechanical property sampling test;
Factory production inspection: dimensional inspection, welding non-destructive testing, coating thickness detection for anti-corrosion & fire-proof paint;
On-site installation supervision: bolt fastening torque inspection, verticality & flatness detection of main steel frame, overall structure acceptance after assembly completion;
Cooperate with local construction supervision and acceptance department to complete all filing procedures of commercial office building, helping customers smoothly finish delivery, acceptance and property handover.
Application Scenarios
This steel structure financial office building is applicable to headquarter office building of financial enterprises, urban commercial bank branches, securities business department buildings, financial service comprehensive service halls, small and medium-sized financial park office buildings, financial back-office data operation centers and other commercial office projects related to the financial industry.
Send your message to us
Related Products
Related News
Submitted successfully
We will contact you as soon as possible
Close