


 Francés
 Español
 Português
 Русский
 العربية
 Deutsch
 日本語
日本語
 Nederlands
 Kiswahili


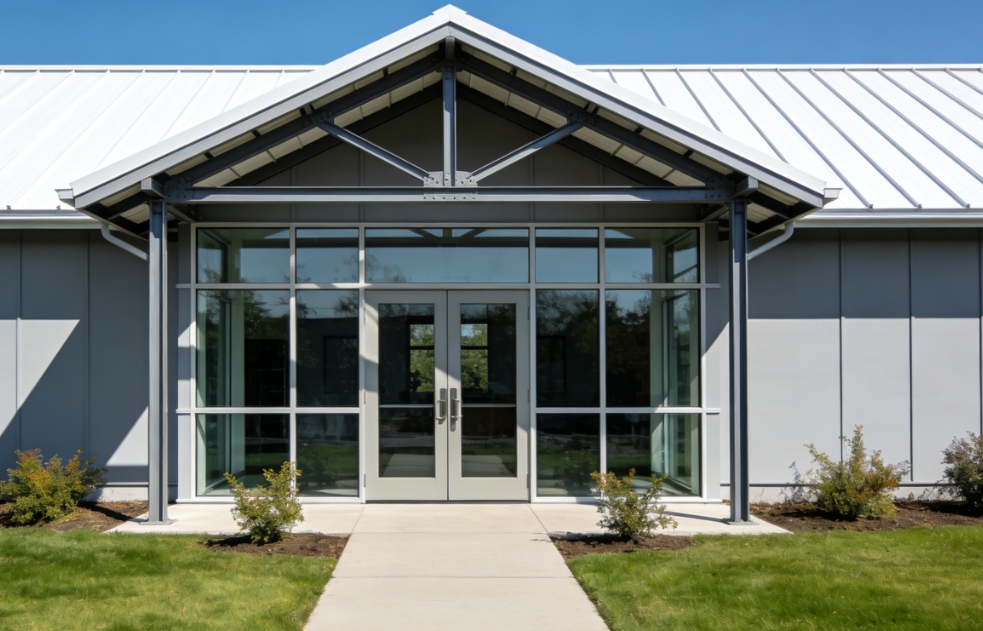
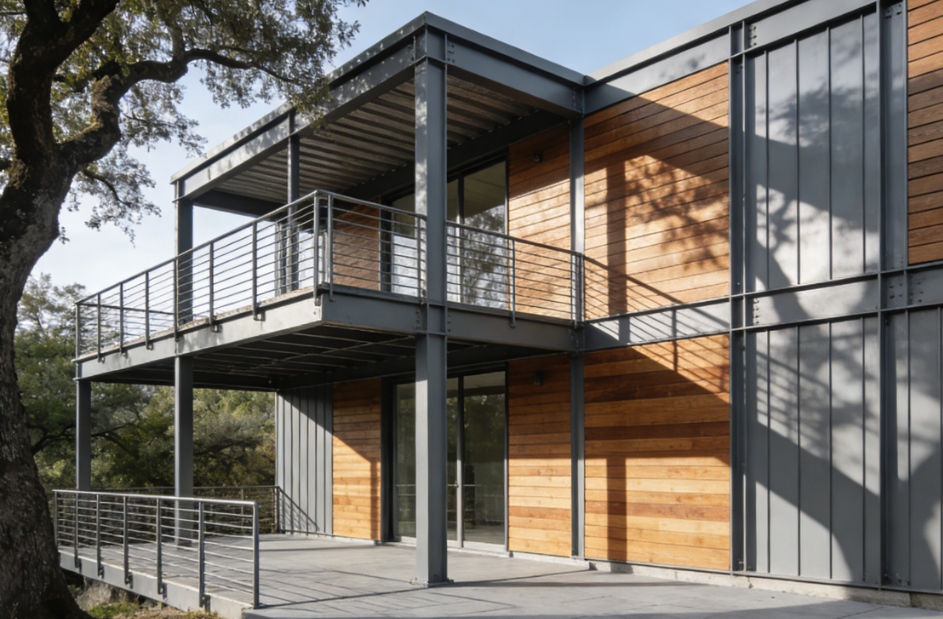

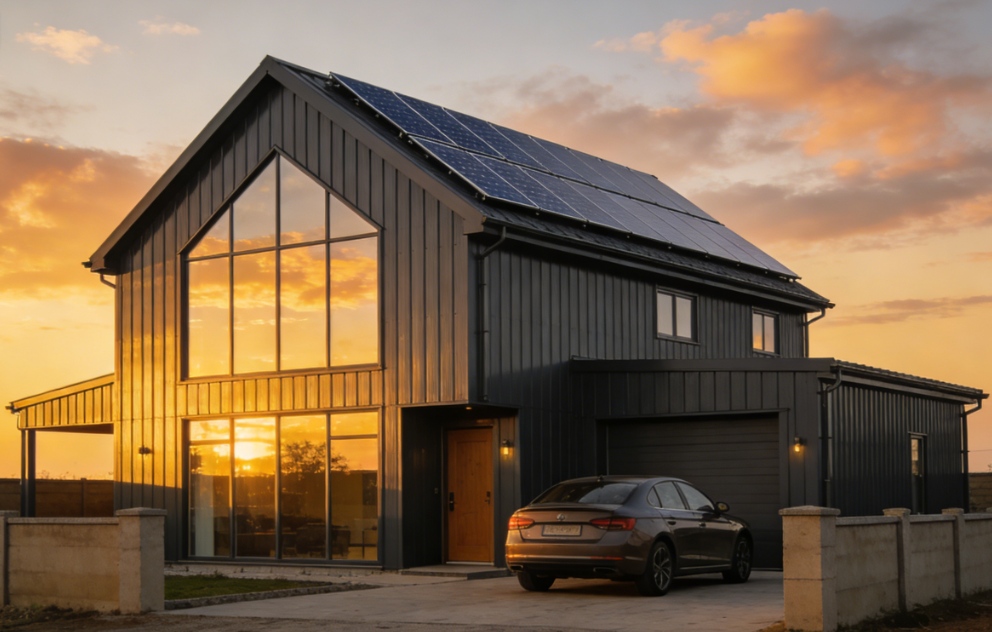
Prefabricated Light Steel Structure Villa
Ultra-fast Construction Speed
Most components are prefabricated in factory, only assembly on site; a single villa can be finished within 15–30 days, greatly shortening project cycle.
Superior Seismic & Wind Resistance
Light steel skeleton forms an integrated flexible structure, effectively resisting earthquakes up to Grade 9 and strong typhoons, far safer than traditional brick houses.
Energy Saving & Thermal Insulation
Filled with rock wool thermal insulation materials inside walls and roofs, excellent heat preservation and sound insulation effect, reducing air conditioning & heating consumption by over 40%.
Green Eco-friendly & Recyclable
Over 90% of steel frame materials can be recycled and reused; no construction waste on site, conforms to global low-carbon and environmental protection building standards.
Flexible Layout & Rich Appearance
Indoor space can be freely partitioned without load-bearing walls; dozens of exterior styles including European, American, modern and pastoral styles are optional to meet personalized aesthetic demands.
Long Service Life & Low Maintenance
Galvanized light steel keel effectively prevents rust and corrosion, with a design service life of over 70 years; later maintenance cost is extremely low.
Product Details
Product Overview
Light steel structure prefabricated villa is a new type of modular prefabricated building system, which takes hot-dipped galvanized ultra-light steel keel as the main load-bearing frame, matches integrated thermal insulation wall panels, waterproof roofing system, exterior decorative cladding, interior decoration and supporting doors, windows and electrical pipelines.All main structural parts are precisely pre-produced in the factory according to architectural drawings, then transported to the project site for simple assembly and splicing. It is a mature residential building solution widely popular in Europe, America, Australia and Southeast Asia, used for private villas, holiday homestays, rural self-built houses, resort accommodation and scenic spot supporting buildings.
Core Structure & Material Standard
Main Force-bearing Frame
Adopt high-strength hot-dip galvanized light steel keel with zinc coating thickness over 275g/㎡, anti-rust and anti-corrosion, no deformation under long-term load. The whole frame forms a stable box structure system to disperse external force impact.
Wall System
Composite wall structure: outer decorative panel + weather-resistant breathable layer + rock wool thermal insulation and sound insulation layer + OSB structural board + inner decorative board. It realizes heat insulation, noise reduction, moisture proof and fire prevention at the same time.
Adopt slope roof design with waterproof asphalt shingles or metal roofing sheets, matched with waterproof membrane and thermal insulation cotton, excellent drainage performance, effectively avoiding roof leakage in rainy and snowy areas.
Supporting Accessories
Customized thermal break aluminum alloy doors and windows, integrated sewerage system, pre-buried electrical wiring, moisture-proof ground treatment and anti-termite bottom structure are all available as complete set supporting configuration.
Customization Scope
Architectural Style: Modern minimalist, European villa, American country, Chinese style pastoral, duplex multi-story, single-family courtyard, twin villa etc.
Floor Area & Floors: Support 1–3 floors customized design, freely confirm house area, room layout, balcony, attic, garage and courtyard structure according to customer drawings.
Function Matching: Can add sun room, terrace, outdoor staircase, fire isolation area, intelligent pre-wiring and other personalized functions.
Export Adaptation: Comply with local building codes of Australia, Canada, Southeast Asia, Africa and other regions, provide corresponding structural calculation documents and engineering certification materials for local filing and approval.
Outstanding Comprehensive Performance
Earthquake & Disaster Resistance
The flexible steel structure can effectively offset the shaking force during earthquakes; compared with traditional brick concrete buildings, it greatly reduces the risk of collapse and casualties, especially suitable for earthquake-prone zones.
Thermal Insulation & Energy Conservation
The overall enclosure structure has low heat transfer coefficient, effectively isolate outdoor high temperature and severe cold. In summer it keeps the room cool, and keeps warm in winter, greatly cutting down daily electricity and gas energy consumption.
Fire & Moisture Proof
The internal filling rock wool is Class A fireproof material, which can block flame spread; the galvanized steel frame will not get damp and moldy, solving the common damp problem of rural houses in rainy and humid areas.
Environmental Protection & No Pollution
There is no sand, cement and construction garbage generated during on-site installation; all steel materials can be disassembled and recycled when the building is no longer in use, which meets the requirements of green low-carbon construction.
Application Scenarios
✅ Private high-end customized villas & rural self-built housing
✅ Scenic area homestays, resort hotels and camping supporting accommodation
✅ Project temporary dormitories, office rooms and construction living quarters
✅ Tourist attractions characteristic buildings, pastoral agritainment and supporting facilities✅ Border areas, islands and remote areas difficult for traditional construction
Packaging, Transportation & Service
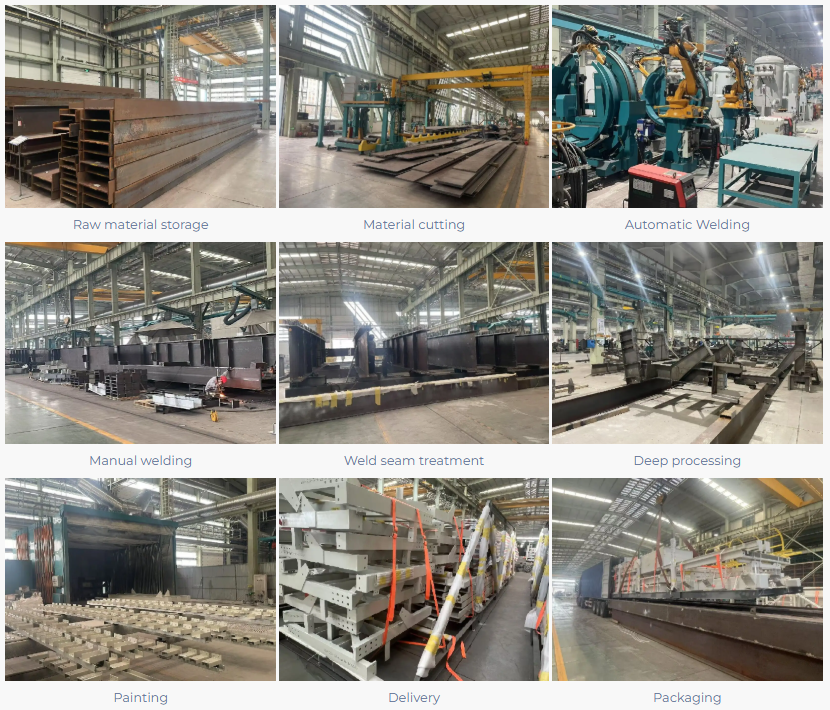
All keels, boards and accessories are numbered and packed in standard export cartons and steel frames, with detailed assembly drawings and installation manuals attached. We support FOB port delivery, door-to-door delivery and containerized bulk transportation.Our team provides one-stop service including architectural design drawing optimization, structural stress calculation, production, packaging, export customs clearance documents and remote on-site installation guidance. OEM & ODM drawing customization is warmly accepted for global partners.
Lifespan & After-sales
The main light steel frame is guaranteed for 50 years with normal use, and the overall building design service life reaches more than 70 years. We provide long-term spare parts supply and technical after-sales support to solve problems in the use and maintenance of prefabricated villas.
Send your message to us
Related Products
Related News
Submitted successfully
We will contact you as soon as possible
Close