


 Francés
 Español
 Português
 Русский
 العربية
 Deutsch
 日本語
日本語
 Nederlands
 Kiswahili


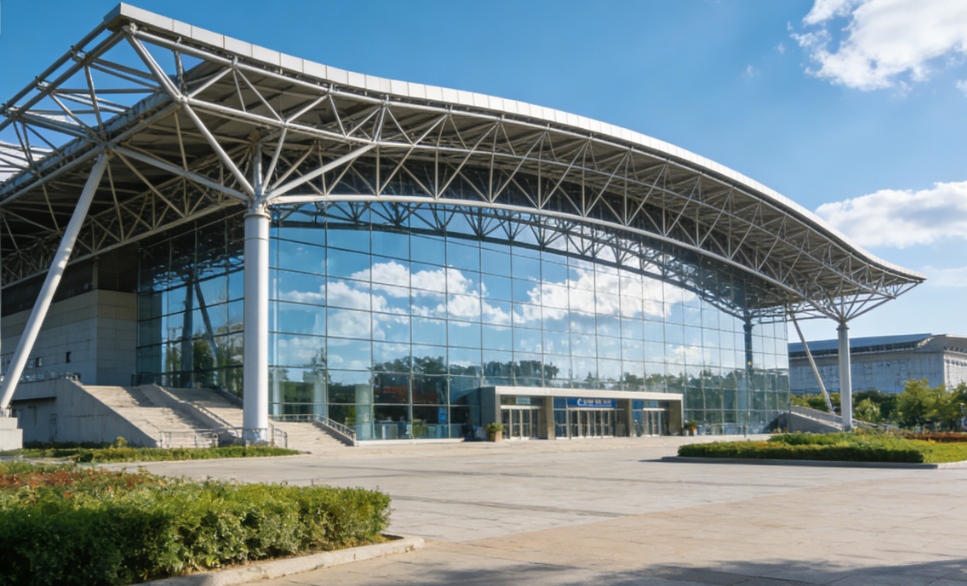
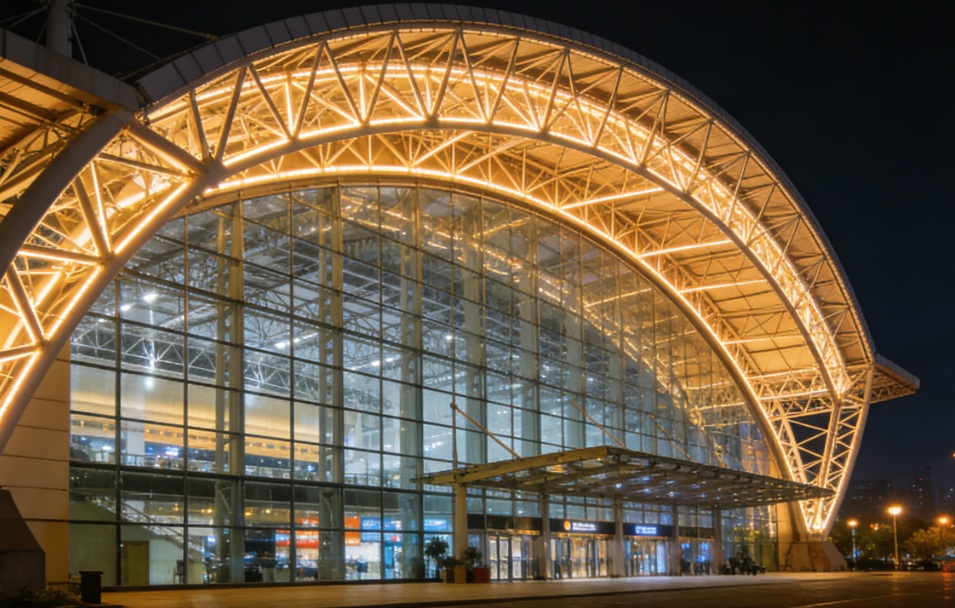
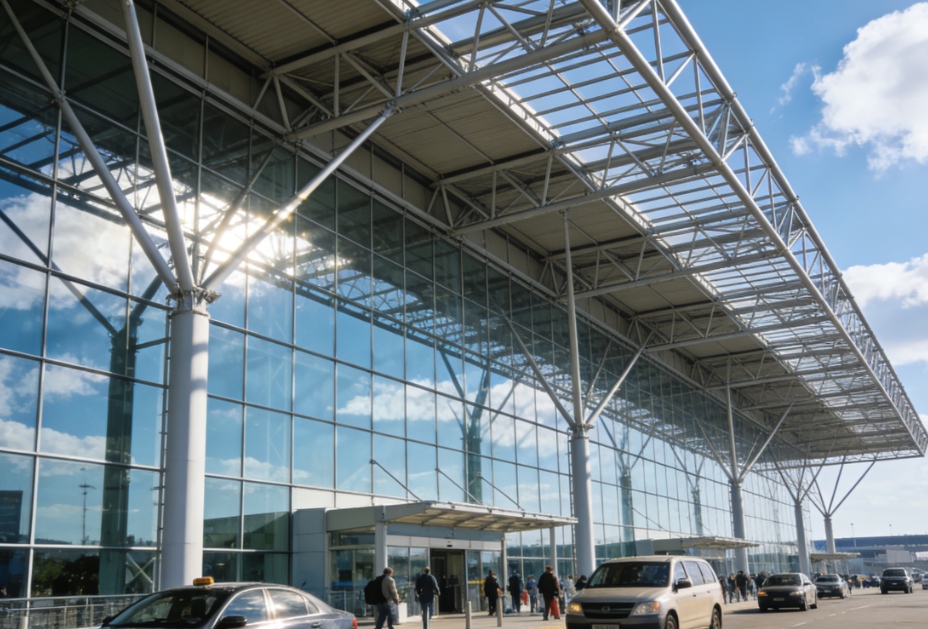
Steel Structure Exhibition Convention Center
Ultra-long clear span, wide open space H-section steel main frame realizes column-free large interior space. Flexible space division meets booth layout, exhibition, summit, performance and multiple functional needs.
High safety and wind resistance High-strength hot rolled steel materials, stable overall rigidity. Excellent resistance to wind load, snow load and earthquake, fits high-standard public commercial building codes worldwide.
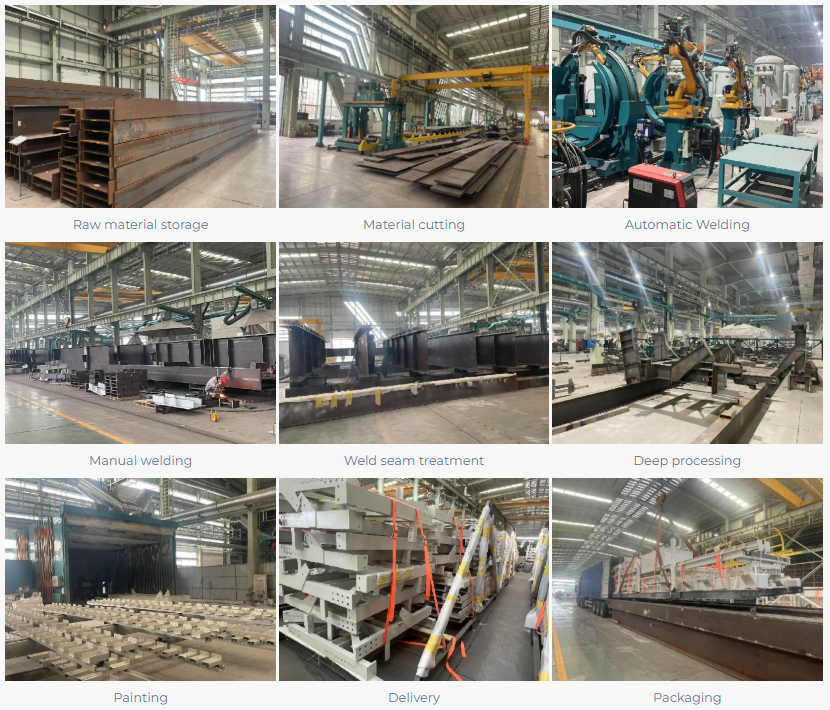
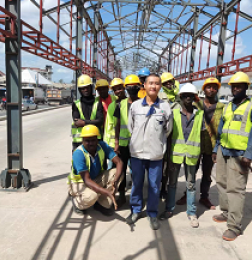
Short construction schedule All steel parts are prefabricated in factory and assembled on site. Construction period is greatly shortened, helping exhibition projects open on schedule.
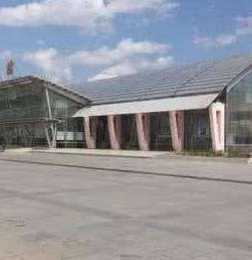
Diverse appearance & strong plasticity Curtain wall, metal panel, aluminum plate and various exterior claddings are optional. Modern and stylish facade matches city landmark positioning.
Good fireproof, heat insulation & sound insulation Matching fire-resistant coating, thermal insulation wall panels. Meet fire control, noise control requirements for crowded public exhibition venues.

Convenient export & global engineering support Steel components can be packed in open top containers for ocean shipping. Comply with EN, ASTM, ACRS international standards; complete export documents and overseas construction guidance are supplied.
Long service life & easy maintenance Optional hot-dip galvanizing + anti-corrosion coating. Anti-rust performance is outstanding, convenient for later maintenance and space renovation.
Product Details
We provide one-stop customized steel structure solutions for exhibition halls, convention centers, expo pavilions, trade show venues and comprehensive exhibition complexes. Our products serve municipal projects, commercial investment projects and overseas exhibition construction projects.
Main Structural Materials
Bearing system: Hot rolled H-beam, box column, rectangular steel tube, high-strength connecting steel plates
Surface treatment: Anti-rust paint system; hot-dip galvanizing available for coastal rainy and salty areas
Enclosure system: Insulated color steel sandwich panel, glass curtain wall, aluminum veneer, rock wool fireproof wall panel
Roof system: Waterproof standing seam metal roof, with drainage, thermal insulation and anti-condensation design
Customized Support
Design according to customer architectural drawings, customize span, height, floors and total area
Comply with international standards: EN, ASTM, Australian ACRS, Chinese GB codes; adapt to local construction laws of South America, Southeast Asia and other regions
Custom fire rating, thermal insulation grade, sound insulation grade as required by local public building regulations
Full export service: Structural design drawing, factory processing, loading arrangement with open top containers, full set customs documents (commercial invoice, packing list, MTC, certificate of origin etc.)
Application Scenarios
International expo halls, commodity exhibition centers, conference venues, convention centers, comprehensive cultural & exhibition buildings, city landmark exhibition buildings, exhibition supporting office buildings.
Shipping & Project Service
Large-size steel beams and columns are loaded via open top containers for safe sea transportation. We offer remote installation guidance, structural after-sales inspection and technical update support for all overseas projects.
Global construction contractors, real estate developers and municipal engineering purchasers are welcome to send drawings and parameters for exclusive quotation.
Send your message to us
Related Products
Related News
Submitted successfully
We will contact you as soon as possible
Close