


 Francés
 Español
 Português
 Русский
 العربية
 Deutsch
 日本語
日本語
 Nederlands
 Kiswahili


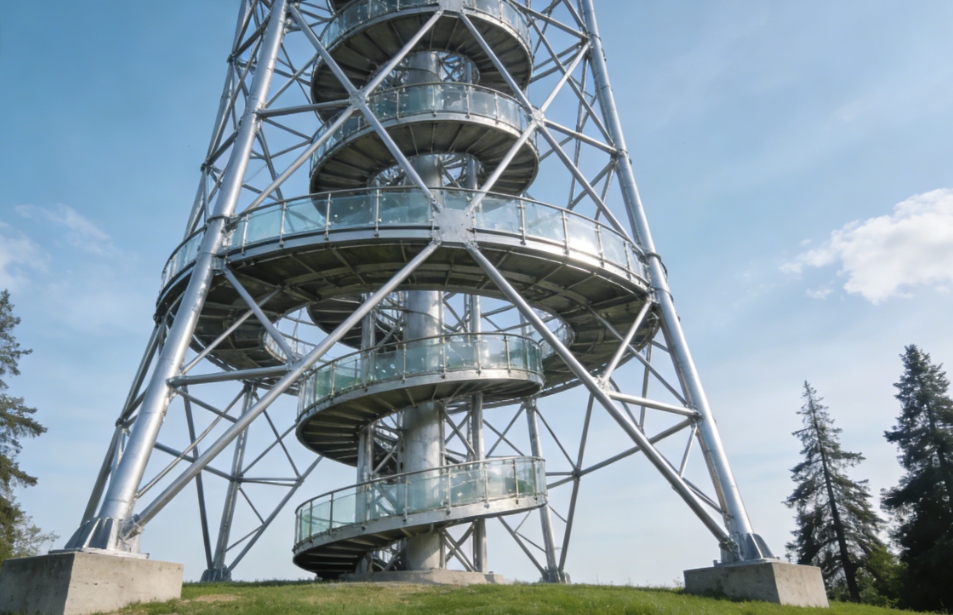
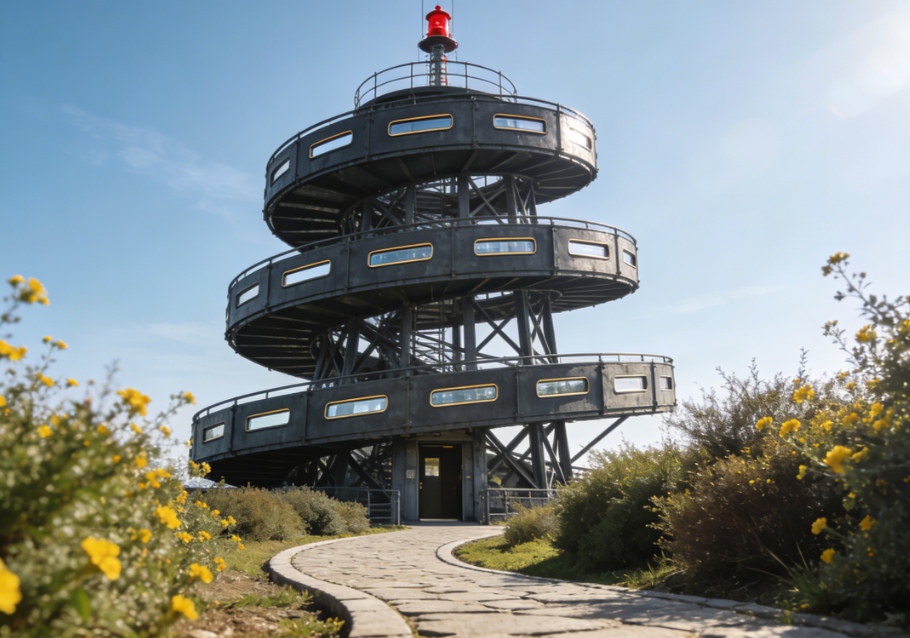
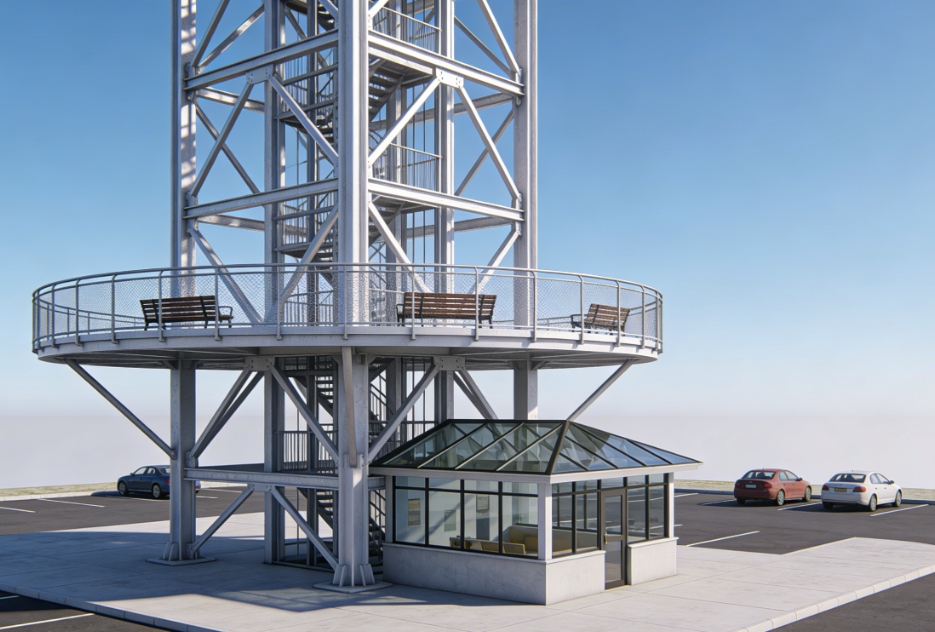
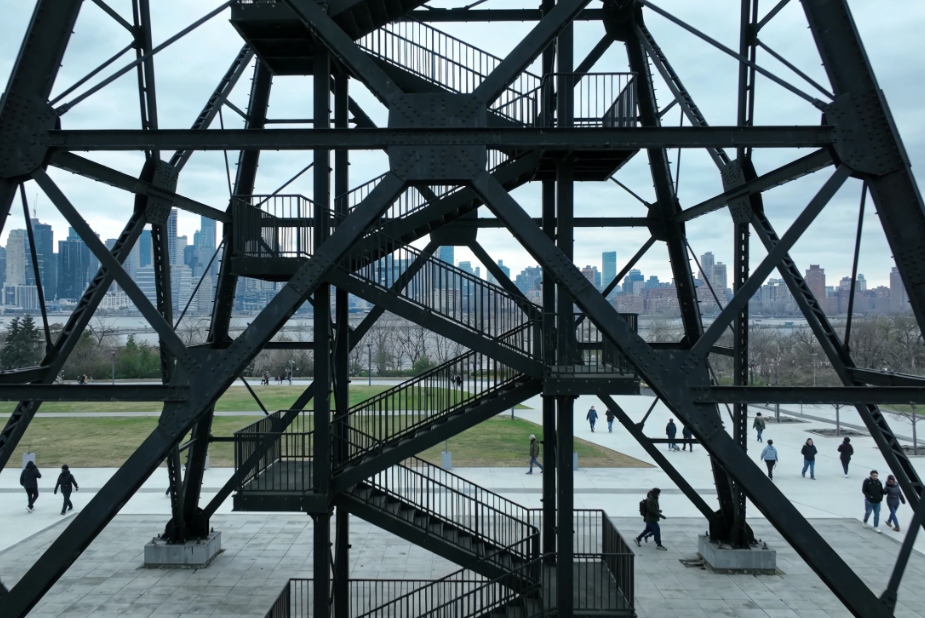
Steel Structure Observation Tower – Panoramic Views, Iconic Design, Rapid Assembly
Quick Erection – Prefabricated steel modules reduce on-site construction time by up to 70%.
Minimal Ground Impact – Screw pile or small pad foundation avoids major excavation.
Weather-Resistant – Hot-dip galvanized steel + anti-corrosion coating for 50+ year life.
Customizable Height & Style – From 6m to 30m+, with spiral stairs, straight ladders, or ramps.
Low Maintenance – No painting or major repairs needed for decades.
Product Details
The Steel Structure Observation Tower is a modern, prefabricated tower designed for rural landscapes, forest parks, wetland reserves, agricultural tourism zones, and village landmarks. It offers visitors a safe, comfortable way to experience panoramic views while serving as an iconic structure that enhances the local scenery.
1. Striking Design Meets Natural Surroundings
The tower features clean, geometric steel lines that complement rather than compete with nature. Choose from square, hexagonal, or circular platforms. Optional wood-grain finishes, corten rust-effect cladding, or green mesh screens help the tower blend into forests, fields, or coastal areas.
2. Safe & Stable Steel Framework
Engineered using high-strength Q355B steel, the tower meets seismic zone 8 standards and resists wind speeds up to 45 m/s. The triangular or lattice bracing system eliminates sway, giving visitors a rock-steady experience even on windy days.
3. Rapid Prefabricated Installation
All components – columns, braces, platform panels, stair modules, and railings – are precision-cut and welded in the factory. On-site, only bolted assembly is required. A 15m tower can be fully erected by a 4-person crew in 5–7 days, minimizing disruption to the surrounding land.
4. Comfortable Climbing Experience
The tower offers multiple ascent options:
Spiral staircase (gentle slope, easy for families)
Straight stair modules (space-saving)
Ramp system (wheelchair accessible, slope ≤ 6%)
Hybrid design (stairs + elevator option for taller towers)
Landing platforms every 3–4 meters allow visitors to rest and enjoy intermediate views.
5. 360° Viewing Platform
The top platform (from 6m² to 25m²) features waist-high steel railings with no visual obstructions. Optional tempered glass infills or a glass-floor section create a thrilling transparent viewing experience. Benches mounted on the platform give visitors a place to sit and absorb the landscape.
6. Built to Last Outdoors
The entire structure is hot-dip galvanized (ISO 1461 standard) plus an additional polyester powder coat or marine-grade paint for extreme weather resistance. Stainless steel bolts and connectors prevent rust creep. No regular painting, sealing, or rust treatment is needed.
7. Eco-Friendly & Land-Sensitive
The modular design requires only small screw piles or concrete pads at each column base – no large foundation excavation. The open steel lattice allows wind to pass through, reducing structural load. All materials are 100% recyclable at end of life.
8. Additional Options
Solar-powered LED step lighting for evening use
Mesh wind shields for exposed hilltop locations
Roof canopy (polycarbonate or fabric) for sun/rain protection
Information panels about local geography or history at each landing
Typical Applications
Rural tourism scenic viewpoints
Wetland birdwatching towers
Forest park observation decks
Vineyard or farm landscape landmarks
Coastal cliffside viewing platforms
Village square iconic structures
The Steel Structure Observation Tower transforms flat land into a destination – giving visitors a reason to stop, climb, and remember your landscape forever.
Send your message to us
Related Products
Related News
Submitted successfully
We will contact you as soon as possible
Close