


 Francés
 Español
 Português
 Русский
 العربية
 Deutsch
 日本語
日本語
 Nederlands
 Kiswahili


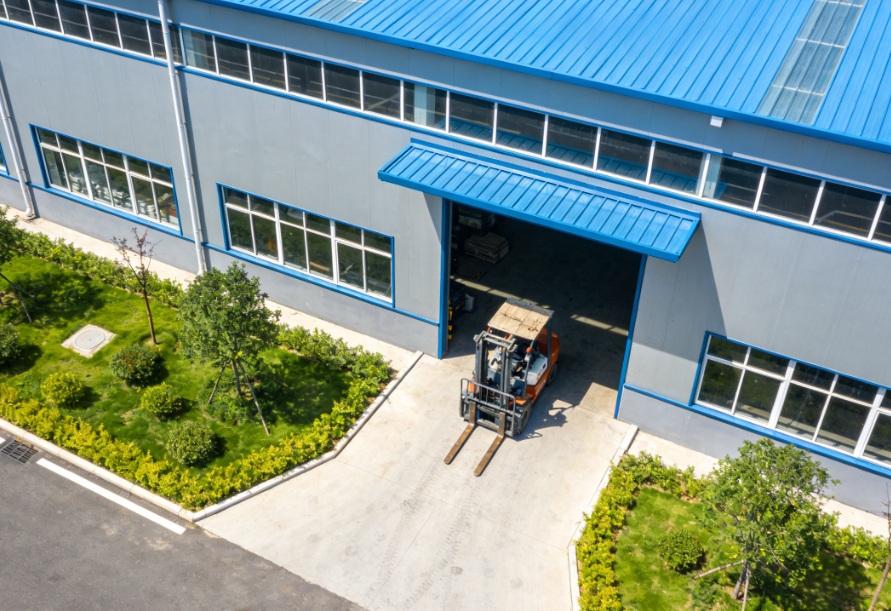
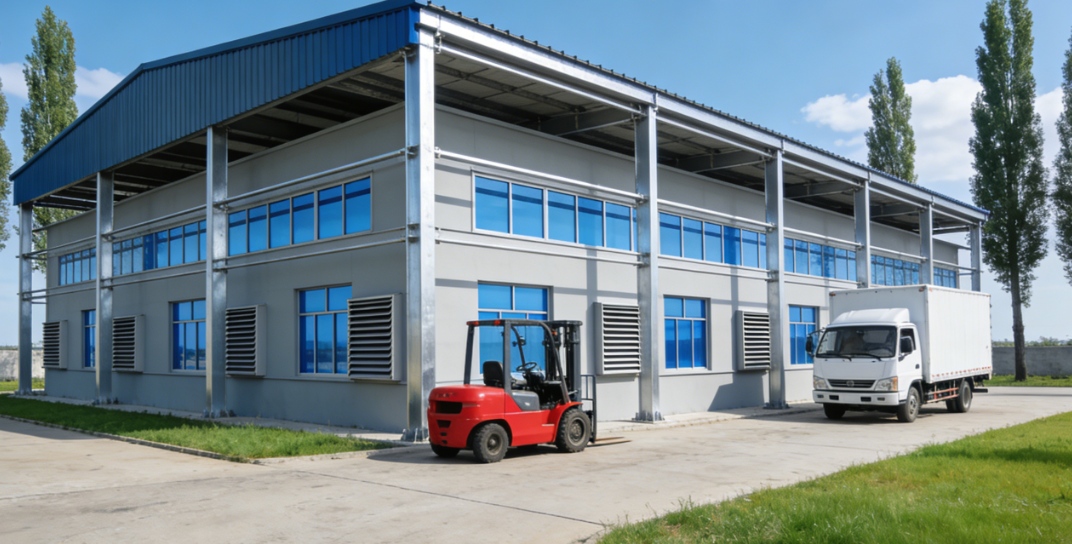
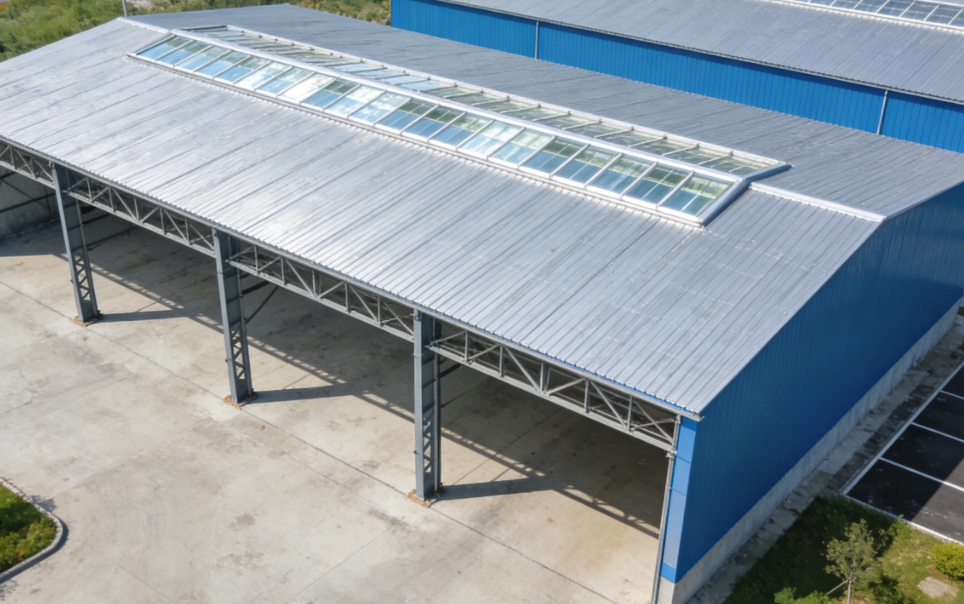
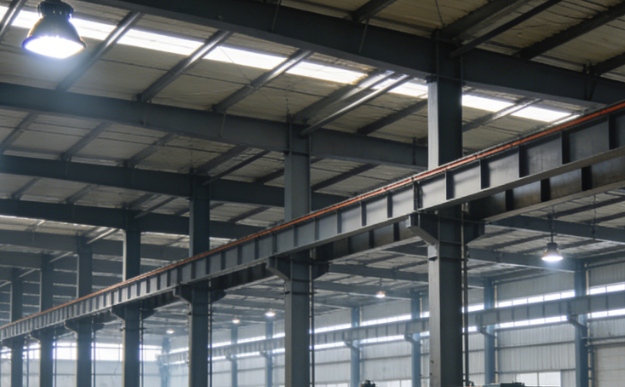
Heavy-Duty Prefabricated Steel Structure Workshop & Factory Building
Large Span & High Space Utilization
No middle support columns for wide span layouts, maximizes internal usable area for production lines, storage and heavy machinery layout. Flexible interior partition adjustment later.
Fast Construction & Short Project Cycle
All steel components pre-fabricated in factory, only assemble on-site with bolts. Construction speed is 3–5 times faster than traditional concrete buildings, saves labor and site time costs greatly.
Strong Load & Seismic Wind Resistance
High-strength H-section steel main frame, stable integral structure. Excellent performance for heavy crane loads, strong earthquake, heavy snow and strong wind climate areas.
Cost-Effective & Light Weight
Lighter self-weight than concrete structures, reduces foundation engineering investment. Lower total construction cost, and easy expansion, dismantling or relocation if factory scale changes.
Durable Anti-Corrosion & Low Maintenance
Multi-layer rust-proof primer + topcoat paint or hot-dip galvanized treatment. Weather-resistant for long-term outdoor use, simple daily maintenance, long service life over 30 years.
Full Customization Support
Tailor span, height, crane tonnage, insulation, ventilation, fireproof system and exterior cladding to match your production, storage or workshop demands.
Product Details
Prefabricated Heavy Steel Structure Factory Workshop
Our pre-engineered steel structure factory buildings are professional industrial construction solutions designed for manufacturing workshops, production plants, storage warehouses, processing yards and heavy industry facilities. Adopting standard H-beam, C-beam, Z-purlin load-bearing frames, this modular steel building system balances structural safety, construction efficiency and economic cost perfectly, widely adopted by machinery, chemical, food, logistics, metallurgy and processing industries worldwide.
1. Advanced Structural Frame System
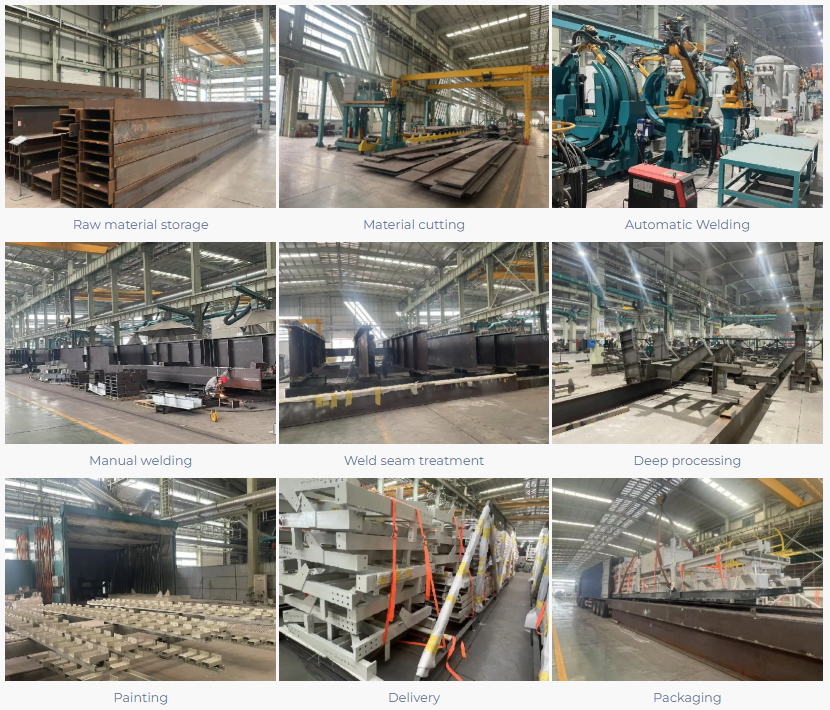
The main load-bearing system consists of hot-rolled high-strength H steel columns and beams. All structural steel parts are precisely cut, welded, drilled and sized inside our factory workshop under strict quality control. Connections use high-tensile strength bolts for stable integral rigidity, avoiding deformation under long-term heavy load from overhead cranes, production equipment and stacked goods. The frame can support single/double-layer overhead cranes ranging from 5 tons to 100 tons to fit heavy production lines.
2. Efficient Modular Fabrication & On-Site Assembly
Every steel component is pre-produced in standardized production lines with unified dimensional standards. After factory inspection, all parts are numbered and packed for transportation. On-site workers only need to assemble and fasten bolts without complex pouring or curing work. This cuts total project period significantly: a medium-sized factory can be finished within 30–60 working days, helping clients put production into operation much earlier.
3. Superior Safety Performance
Seismic Resistance: Flexible steel frame structure absorbs seismic impact energy, meets high seismic grade standards for earthquake-prone regions.
Wind & Snow Resistance: Optimized frame calculation withstands strong typhoon and heavy snow loads in cold coastal or northern areas.
Fire Protection: Optional thick fire retardant coating on steel beams/columns to extend fire resistance time, matching industrial fire safety codes.
4. Flexible Layout & Expandable Design
Large clear span design removes redundant inner pillars, giving you unobstructed wide interior space. You can freely arrange production equipment, assembly lines, forklift passages and storage zones. If your business expands later, the steel building can be easily extended by adding frame bays, or partially dismantled and relocated to new industrial parks without large material waste.
5. Complete Envelope & Auxiliary Matching
We supply full supporting enclosure systems together with the steel frame:
Wall & roof panels: color steel sandwich panels (rock wool/PU insulation for temperature control), single corrugated metal sheets
Accessories: gutters, downpipes, ventilation fans, skylights, rolling shutter doors, personnel doors, windows
Custom extras: crane runway beams, mezzanine floors, office partition areas inside the factory, drainage systems
6. Long Service Life & Economical Value
Hot-dip galvanization or multi-layer anti-rust paint treatment prevents oxidation and corrosion from rain, dust and factory waste gas. The whole building’s design lifespan reaches over 30 years with basic routine maintenance. Compared with reinforced concrete factories, steel structures save about 20–30% of total construction investment, plus lower foundation costs due to lighter dead load.
7. Wide Application Range
Manufacturing & processing workshops (machinery, auto parts, metal fabrication, food processing)
Heavy industry plants with overhead cranes
Large logistics storage warehouses & distribution centers
Agricultural breeding barns, feed processing plants
Temporary production yards, construction camps and auxiliary factory buildings
Send your message to us
Related Products
Related News
Submitted successfully
We will contact you as soon as possible
Close