


 Francés
 Español
 Português
 Русский
 العربية
 Deutsch
 日本語
日本語
 Nederlands
 Kiswahili


Steel Structure Sports Hall Gymnasium
Large Clear Span for Uninterrupted Sports Activities
The rigid steel frame design allows for column-free interior spaces up to 30–50 meters in width, providing ample room for basketball, badminton, volleyball, futsal, and other court sports without structural obstructions.
Product Details
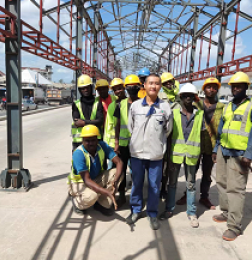
The Steel Structure Sports Hall is a modern, prefabricated building solution designed for a wide range of indoor sports and recreational activities. Engineered with high-strength steel frames and modular components, this gymnasium provides a safe, durable, and spacious environment for basketball, badminton, volleyball, futsal, gymnastics, and community fitness programs.
With a clear-span design of up to 50 meters without internal columns, the sports hall maximizes usable floor space, allowing uninterrupted court layouts and flexible seating arrangements. The structure is fully customizable in length, width, height, and roof shape (arched or pitched), making it suitable for schools, sports clubs, municipal fitness centers, and temporary event venues.
The building envelope includes insulated sandwich panels or metal cladding, optional skylights for natural lighting, ventilation systems, and acoustic treatment to reduce echo during matches. Interior fit-outs such as wooden or PVC sports flooring, wall padding, lighting towers, scoreboards, changing rooms, and spectator stands can be integrated upon request.

Typical Applications
School and university gymnasiums
Community indoor sports centers
Badminton, basketball, and volleyball training halls
Futsal and indoor soccer arenas
Multi-purpose event spaces and exhibitions
Temporary or semi-permanent Olympic/competition venues


Send your message to us
Related Products



Related News
Submitted successfully
We will contact you as soon as possible
Close