


 Francés
 Español
 Português
 Русский
 العربية
 Deutsch
 日本語
日本語
 Nederlands
 Kiswahili


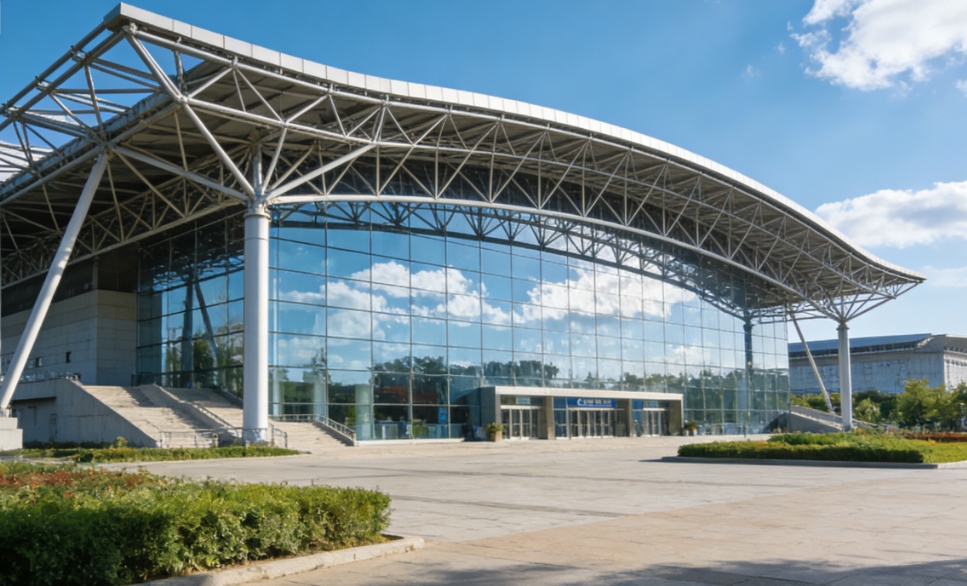
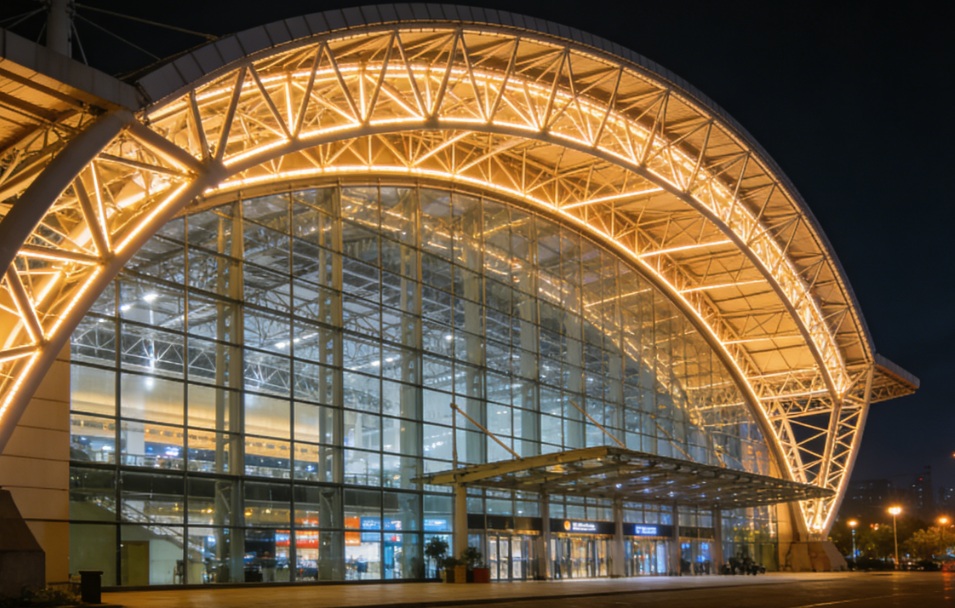
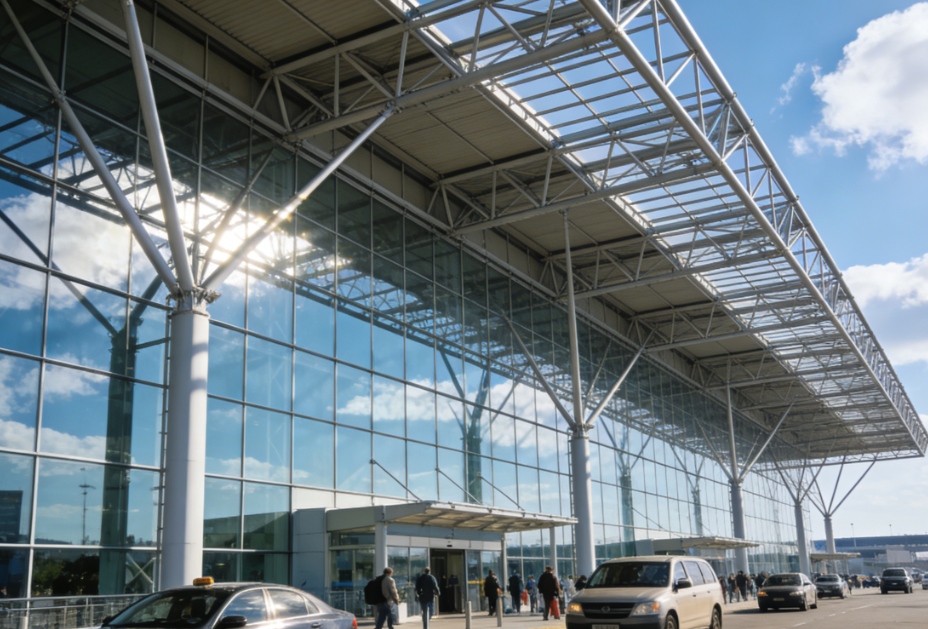
Steel Expo Hall – Large-Span Steel Structure Convention Center
Ultra-Large Clear Spans (Column-Free)
Achieve spans from 40m up to 120 meters without intermediate columns.
Maximizes usable floor space for flexible exhibition layouts.
Rapid Construction & Scalability
Prefabricated truss or space-frame modules reduce on-site assembly time by up to 50%.
Easily expandable in length or width for future hall extensions.
High Ceiling & Integrated Utilities
Clear internal heights of 10m–25m accommodate large exhibits, hanging banners, and lighting grids.
Pre-engineered pathways for HVAC, electrical, fire suppression, and sound systems.
Exceptional Load Capacity
Roof designed for suspended loads (lighting, signage, catwalks) + snow/wind loads per local codes.
Floor systems support heavy exhibition vehicles (up to 50 kN/m² live load).
Superior Durability & Low Maintenance
Heavy-duty anti-corrosion coating (ISO 12944 C4/C5) for 25+ year protection.
Weather-resistant roofing and cladding options (insulated panels, polycarbonate, or metal deck).
Sustainable & Energy-Efficient
Steel structure is 98% recyclable.
Compatible with solar panel integration, daylighting systems, and green roof designs.
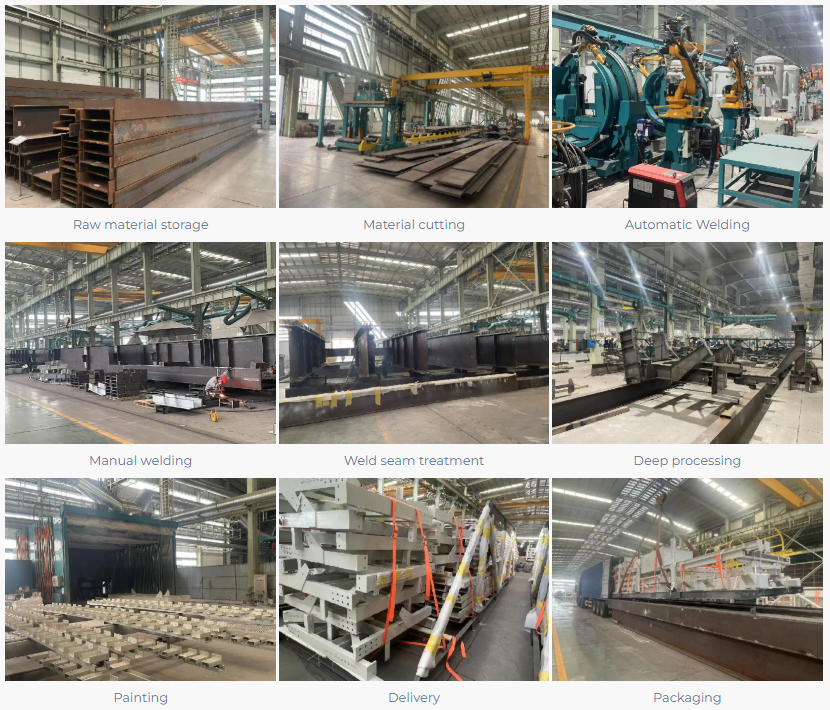
Reduced material waste through precision digital fabrication.
Aesthetic Versatility
Choose from curved roofs, sawtooth profiles, or architectural facades.
Multiple exterior finishes: painted steel, aluminum composite panels, glass curtain walls.
Product Details
Product Content (Technical & Functional Specifications)
| Parameter | Specification |
|---|---|
| Typical Span | 40m – 80m (clear span); up to 120m with space frame |
| Hall Width | Customizable (commonly 50m, 70m, 90m) |
| Hall Length | Unlimited (modular expansion of 20m bays) |
| Eave Height | 8m – 25m (based on event type) |
| Steel Grade | S355J2+N / S460ML / Q355B |
| Structural Types | Truss girder, space frame, rigid frame, arch hybrid |
| Roof System | Insulated sandwich panels / standing seam metal roof / polycarbonate skylights |
| Design Standards | Eurocode 3 / AISC 360 / GB 50017 |
| Fire Protection | Intumescent coating or fire-rated board encapsulation available |
| Wind Resistance | Up to 200 km/h (customizable per region) |
| Seismic Rating | Suitable for Zone 4 (with moment-resisting connections) |
| Fabrication Tolerance | EN 1090 EXC3 / ISO 3834 certified |
Typical Applications
International trade fair & expo centers
Convention & conference halls
Sports arenas & indoor stadiums
Airport hangars & logistics hubs
Multi-purpose community event spaces
Industrial showrooms & auto exhibition halls
Optional Features
Climate control ready: Insulated panels + HVAC mounting points
Acoustic treatment: Perforated liners for sound absorption
Natural lighting: Polycarbonate roof panels or clerestory windows
Mezzanine levels: Internal second-floor gallery for VIP or office space
Canopy extensions: Covered outdoor exhibition areas
Why Choose SteelExpo™ Hall?
✅ Cost-effective – Lower structural steel tonnage per square meter than traditional concrete.
✅ Fast ROI – Shorter construction timeline means earlier event revenue.
✅ Future-proof – Easy to expand, relocate, or repurpose.
✅ Global delivery – Flat-packed shipping to any port or job site.
Send your message to us
Related Products
Related News
Submitted successfully
We will contact you as soon as possible
Close