


 Francés
 Español
 Português
 Русский
 العربية
 Deutsch
 日本語
日本語
 Nederlands
 Kiswahili


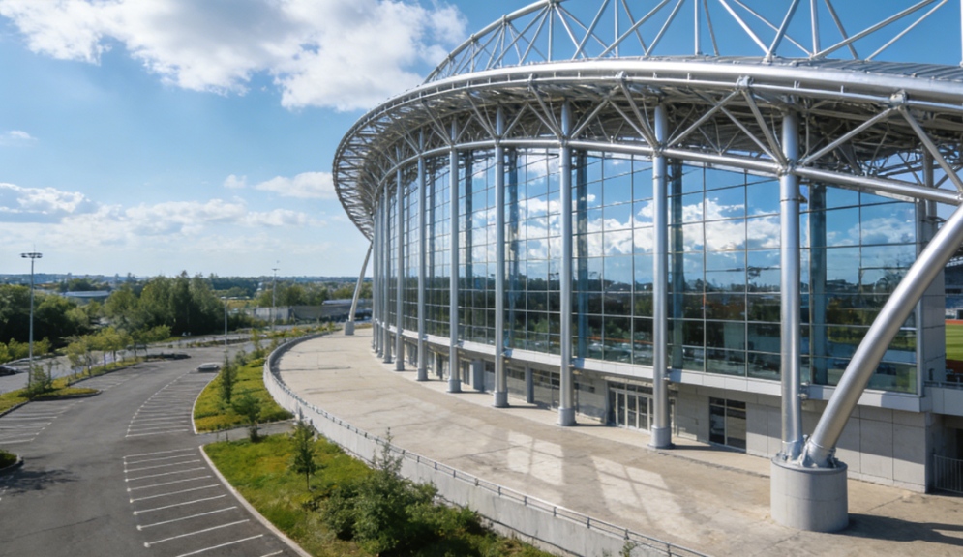
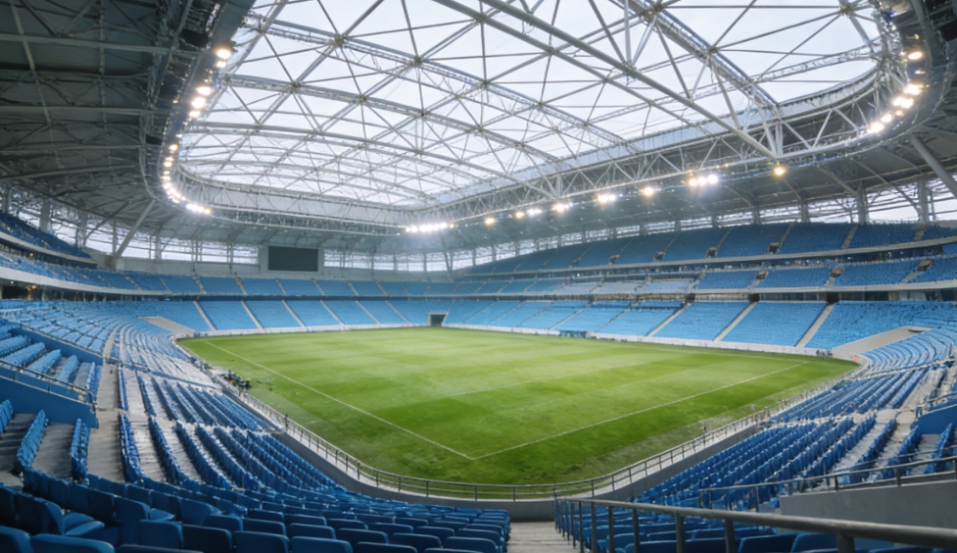
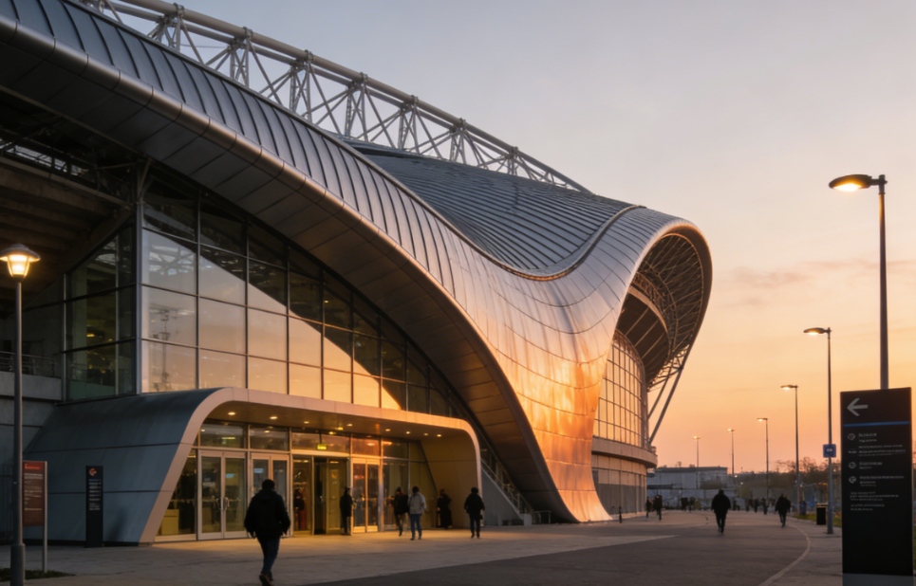
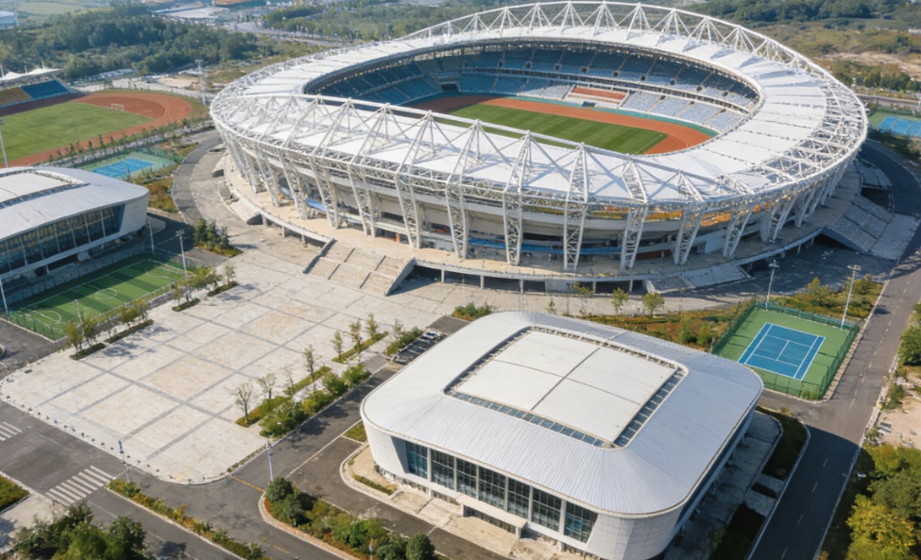
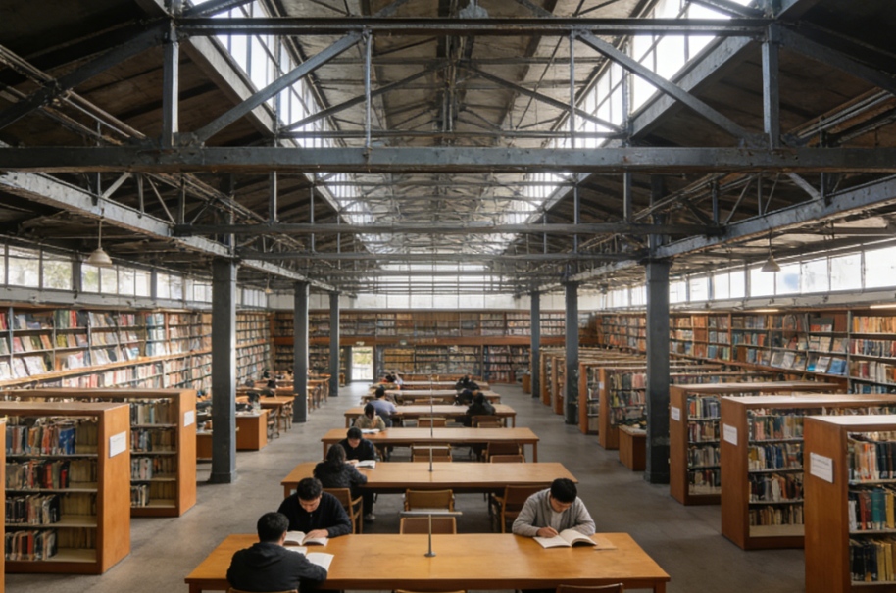
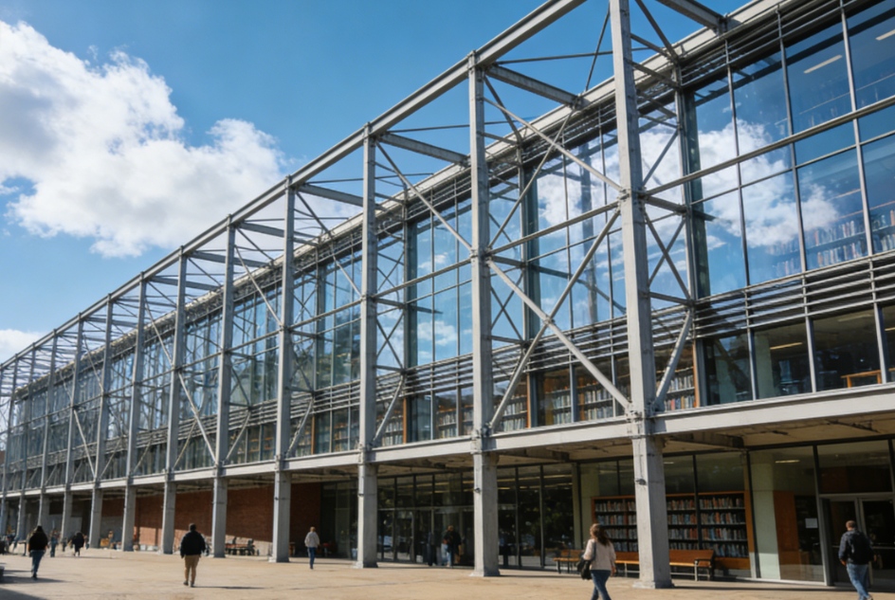
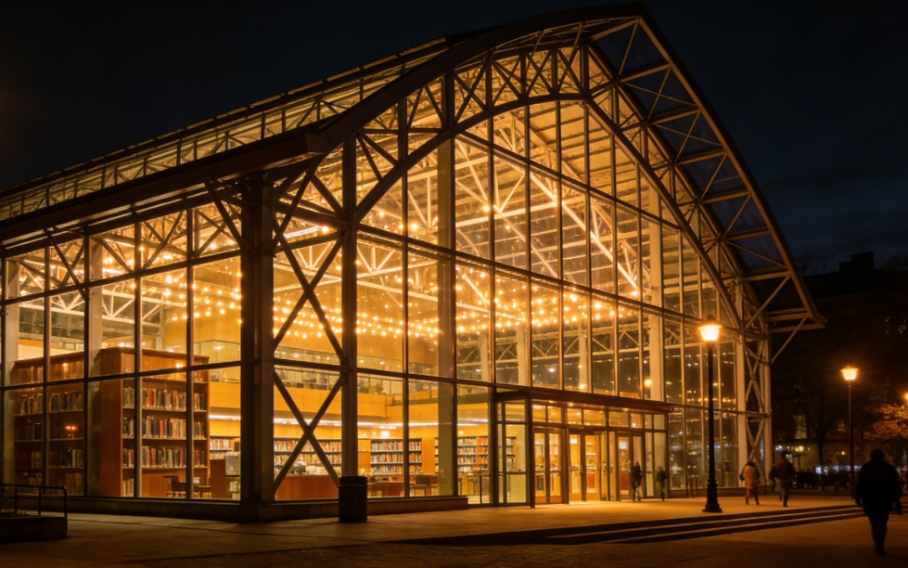
Prefabricated Steel Structure Stadium Building
Adopt optimized large-span steel frame design, realize column-free internal space, satisfy layout requirements of competition venues, audience stands and functional areas, flexible for stadium interior planning.
Excellent overall structural rigidity, reliable anti-seismic, wind-resistant and snow-load performance. The whole structure is calculated in strict accordance with international building codes to adapt to diverse regional climate conditions worldwide.
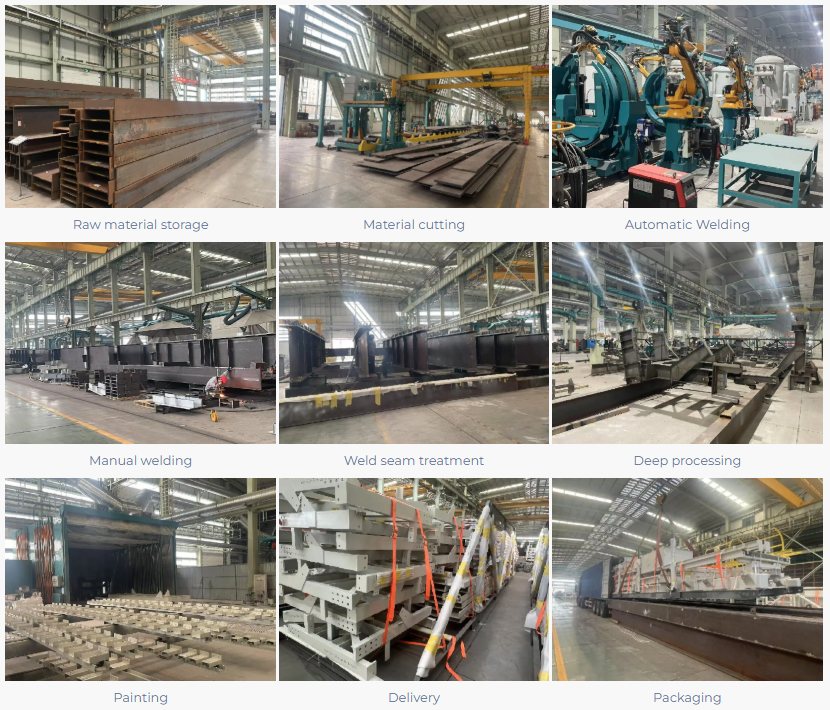
Factory prefabrication plus on-site assembly construction mode. Main steel components are processed and inspected in workshop in advance, greatly shorten on-site construction period and reduce outdoor construction risks.
Diversified enclosure system solutions are optional, including metal roof panels, wall cladding, sound insulation and thermal insulation materials. Achieve heat preservation, noise reduction and rainproof effects for sports venues.
Light self-weight of the steel main structure reduces foundation engineering investment effectively, lowering the total project budget compared with traditional concrete stadium construction schemes.
Good expansibility and reconstruction performance. The steel structure can be modified, expanded or renovated conveniently to meet future demands of venue upgrading, function adjustment and event transformation.
Environment-friendly and recyclable material. Steel components can be recycled after service life, conforming to global green building and sustainable construction development concepts.
Professional whole-process service available, including structural drawing design, component production, technical guidance for installation, and supporting inspection documents for overseas project acceptance and customs clearance.
Product Details
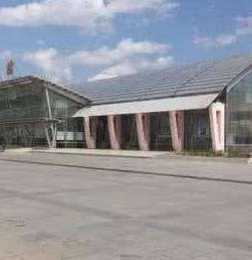
Our prefabricated steel structure stadium is an ideal construction solution for large public sports venues. The large-span steel frame system can create spacious column-free interior space, which perfectly meets the construction demands of gymnasiums, comprehensive sports arenas, outdoor stadiums and multi-functional activity centers.
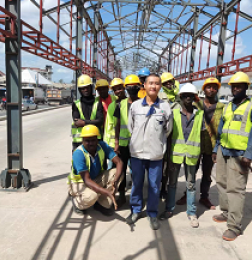
All steel structural members are precisely prefabricated in professional production workshops. After transportation to the construction site, workers only need to complete assembly, bolt connection and partial welding work. This construction mode largely cuts down construction time and minimizes disturbance to the surrounding environment.
We provide matched integrated enclosure, thermal insulation, sound insulation and waterproof systems. The overall structure passes professional load calculation to cope with wind load, snow load and seismic requirements in different countries and regions. The venue can be equipped with audience stands, athlete rest rooms, equipment rooms and auxiliary supporting areas according to customized drawings.
Compared with traditional reinforced concrete buildings, steel stadium features lighter weight, lower foundation cost and better flexibility. Steel materials can be fully recycled, complying with green building standards. We can supply complete design drawings, factory inspection reports and related certification materials, supporting third-party engineering inspection and overseas import clearance.
We have rich experience in international steel sports venue projects, and can provide customized structural schemes for customers to realize high-efficiency, economical and long-service-life stadium construction.
Send your message to us
Related Products
Related News
Submitted successfully
We will contact you as soon as possible
Close